Check this one out! This 4 bedroom 1-1/2 bath bi-level home offers a balanced layout designed for comfortable, efficient living. With over an acre of land at your disposal, this property provides the rare opportunity to craft a personalized outdoor retreat exactly to your specifications. The interior layout encompasses four versatile bedrooms, offering ample space to designate rooms for rest, a home office, or creative hobby areas. Country living close to town with 4 bedrooms, 1-1/2 bath, corner lot, 36x54 pole barn with concrete floor and a drain, 9000# capacity 2 post lift, heated & insulated, 400 amp service, separate service meter, loft, wood burning stove along with a gas furnace, water and a 12x54 lean to. Very close to soccer fields, Pennsy trail, nature preserve, shopping, it's country and on 1.18 acres!
Active
$375,000
1009 S Morristown Pike, Greenfield, IN 46140
4beds
1,834sqft
Residential, Single Family Residence
Built in 1966
1.18 Acres Lot
$-- Zestimate®
$204/sqft
$-- HOA
What's special
Four versatile bedroomsGas furnaceCorner lotWood burning stove
- 19 hours
- 295
- 40
Zillow last checked:
Listing updated:
Listed by:
Brenda Jones brendajones@highgarden.com,
Highgarden Real Estate
Source: MIBOR as distributed by MLS GRID,MLS#: 22125447
Facts & features
Interior
Bedrooms & bathrooms
- Bedrooms: 4
- Bathrooms: 2
- Full bathrooms: 1
- 1/2 bathrooms: 1
- Main level bathrooms: 1
- Main level bedrooms: 3
Primary bedroom
- Level: Basement
- Area: 250 Square Feet
- Dimensions: 10x25
Bedroom 2
- Level: Main
- Area: 176 Square Feet
- Dimensions: 16x11
Bedroom 3
- Level: Main
- Area: 110 Square Feet
- Dimensions: 10x11
Bedroom 4
- Level: Main
- Area: 100 Square Feet
- Dimensions: 10X10
Dining room
- Features: Tile-Ceramic
- Level: Main
- Area: 108 Square Feet
- Dimensions: 12x9
Kitchen
- Level: Main
- Area: 108 Square Feet
- Dimensions: 12X9
Laundry
- Level: Basement
- Area: 84 Square Feet
- Dimensions: 12X7
Living room
- Level: Main
- Area: 180 Square Feet
- Dimensions: 12x15
Heating
- Baseboard, Forced Air, Hot Water
Cooling
- Central Air
Appliances
- Included: Dishwasher, Disposal, MicroHood, Gas Oven, Refrigerator, Water Softener Owned
Features
- Ceiling Fan(s)
- Basement: Egress Window(s),Finished
Interior area
- Total structure area: 1,834
- Total interior livable area: 1,834 sqft
- Finished area below ground: 616
Video & virtual tour
Property
Parking
- Total spaces: 4
- Parking features: Attached, Gravel
- Attached garage spaces: 4
- Details: Garage Parking Other(Finished Garage, Floor Drain, Garage Door Opener, Service Door)
Features
- Levels: One
- Stories: 1
- Patio & porch: Deck, Patio
- Has view: Yes
- View description: Rural
Lot
- Size: 1.18 Acres
- Features: Corner Lot
Details
- Additional structures: Barn Pole
- Parcel number: 301109101001000008
- Horse amenities: None
Construction
Type & style
- Home type: SingleFamily
- Architectural style: Ranch
- Property subtype: Residential, Single Family Residence
Materials
- Brick, Wood Siding
- Foundation: Slab
Condition
- New construction: No
- Year built: 1966
Utilities & green energy
- Electric: 100 Amp Service
- Sewer: Septic Tank
- Water: Well, Public
- Utilities for property: Electricity Connected
Community & HOA
Community
- Subdivision: Brandywine Heights
HOA
- Has HOA: No
Location
- Region: Greenfield
Financial & listing details
- Price per square foot: $204/sqft
- Tax assessed value: $264,000
- Annual tax amount: $1,654
- Date on market: 11/18/2026
- Cumulative days on market: 2 days
- Electric utility on property: Yes
Estimated market value
Not available
Estimated sales range
Not available
Not available
Price history
| Date | Event | Price |
|---|---|---|
| 11/18/2026 | Listed for sale | $375,000$204/sqft |
Source:  MIBOR as distributed by MLS GRID #22125447 Report a problem | ||
Public tax history
| Year | Property taxes | Tax assessment |
|---|---|---|
| 2025 | $1,829 +6.2% | $264,000 +0.8% |
| 2024 | $1,722 +69.5% | $262,000 +8.2% |
| 2023 | $1,016 +12.4% | $242,100 +56.9% |
| 2022 | $904 -2% | $154,300 +6.6% |
| 2021 | $922 +6.8% | $144,800 +0.8% |
| 2020 | $863 -2.6% | $143,600 +4.1% |
| 2019 | $886 -6.2% | $137,900 |
| 2018 | $945 +8.2% | $137,900 +0.9% |
| 2017 | $873 | $136,700 +6.9% |
| 2016 | $873 +1.9% | $127,900 +0.9% |
| 2014 | $857 -10% | $126,800 |
| 2013 | $953 -8.7% | $126,800 +1.8% |
| 2012 | $1,043 -12.4% | $124,500 -6.5% |
| 2011 | $1,191 +21% | $133,100 +3.1% |
| 2010 | $984 -4% | $129,100 |
| 2009 | $1,025 -10.1% | $129,100 -8% |
| 2007 | $1,140 +5% | $140,400 +4.3% |
| 2006 | $1,085 | $134,600 +23% |
| 2005 | -- | $109,400 |
Find assessor info on the county website
Monthly payment
Est. payment
Payment breakdown
Explore the cost of this home by adjusting the details. Changes won't be saved.Climate risks
Neighborhood: 46140
Nearby schools
Schools provided by the listing agent
- Elementary: Weston Elementary School
- Middle: Greenfield Central Junior High Sch
- High: Greenfield-Central High School
Source: MIBOR as distributed by MLS GRID. This data may not be complete. We recommend contacting the local school district to confirm school assignments for this home.
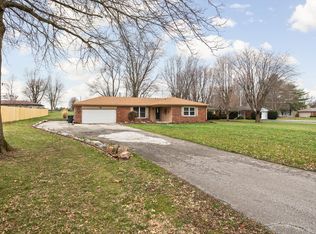
Similar homes
- $379,9004 bd3 ba2.3k sqft588 Waterview Blvd, Greenfield, IN 46140Active
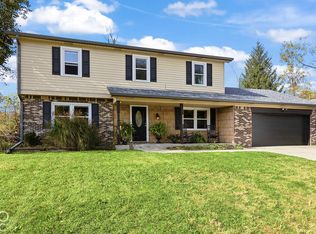 MLS ID #22134167, Shawn Nugent, Highgarden Real Estate. MIBOR as distributed by MLS GRID
- $379,9004 bd2 ba1.9k sqft3809 N State Road 9, Greenfield, IN 46140Active
 MLS ID #22113882, Donette Looper, Home Loop Realty, LLC. MIBOR as distributed by MLS GRID
- $274,9003 bd2 ba1.5k sqft3695 W 100 N, Greenfield, IN 46140Active
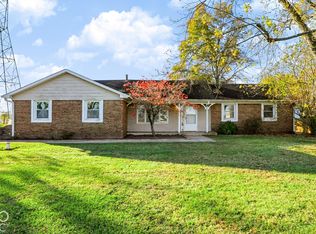 MLS ID #22136086, Connor Jones, Mark Dietel Realty, LLC. MIBOR as distributed by MLS GRID
- $299,0003 bd2 ba1.5k sqft2647 W Us Highway 40, Greenfield, IN 46140Active
 MLS ID #22133574, Sue Mize, REMAX ONE. MIBOR as distributed by MLS GRID
