REDUCED over $15,000 to $229,900 You need to check this one out! Fenced yard, Shed, Lots of outside entertaining space. One Level, Two Full baths, Three Bedrooms in this Ranch Style home in Greenfield. Spacious Corner lot offers extra space, and the back yard boasts a shed, paver patio and concrete patio enclosed with a privacy fence. Brand new carpet in great room and new plank flooring in the kitchen, dining and foyer. The great room offers a vaulted ceiling plus a corner fireplace. The great room opens out to the wonderful back yard. Kitchen, Dining and Great room are all open to each other. Enjoy the spacious primary bedroom with walk in closet. Immediate possession here. Come take a look.
Active
Price cut: $5K (11/13)
$229,900
1495 Hedge Ct, Greenfield, IN 46140
3beds
1,416sqft
Residential, Single Family Residence
Built in 1998
0.29 Acres Lot
$-- Zestimate®
$162/sqft
$11/mo HOA
What's special
Fenced yardCorner fireplaceThree bedroomsOne levelPaver patioSpacious corner lot
- 26 days
- 1,546
- 81
Likely to sell faster than
Zillow last checked:
Listing updated:
Listed by:
Rita Fish Rita@RitaFish.com,
F.C. Tucker Company,
Ben Crouch,
F.C. Tucker Company
Source: MIBOR as distributed by MLS GRID,MLS#: 22132105
Facts & features
Interior
Bedrooms & bathrooms
- Bedrooms: 3
- Bathrooms: 2
- Full bathrooms: 2
- Main level bathrooms: 2
- Main level bedrooms: 3
Primary bedroom
- Level: Main
- Area: 195 Square Feet
- Dimensions: 13x15
Bedroom 2
- Level: Main
- Area: 110 Square Feet
- Dimensions: 10x11
Bedroom 3
- Level: Main
- Area: 90 Square Feet
- Dimensions: 9x10
Dining room
- Level: Main
- Area: 126 Square Feet
- Dimensions: 9x14
Great room
- Level: Main
- Area: 357 Square Feet
- Dimensions: 17x21
Kitchen
- Level: Main
- Area: 108 Square Feet
- Dimensions: 9x12
Laundry
- Level: Main
- Area: 36 Square Feet
- Dimensions: 6x6
Heating
- Forced Air, Natural Gas
Cooling
- Central Air
Appliances
- Included: Dishwasher, Dryer, Disposal, MicroHood, Electric Oven, Refrigerator, Washer, Gas Water Heater, Microwave
- Laundry: Laundry Room
Features
- Cathedral Ceiling(s), Vaulted Ceiling(s), Entrance Foyer, Ceiling Fan(s), Walk-In Closet(s)
- Windows: Wood Work Painted
- Has basement: No
- Number of fireplaces: 1
- Fireplace features: Great Room, Wood Burning, Masonry, Living Room
Interior area
- Total structure area: 1,416
- Total interior livable area: 1,416 sqft
Property
Parking
- Total spaces: 2
- Parking features: Attached
- Attached garage spaces: 2
- Details: Garage Parking Other(Finished Garage, Service Door)
Features
- Levels: One
- Stories: 1
- Patio & porch: Covered
- Fencing: Fenced,Full,Privacy,Gate
- Has view: Yes
- View description: Neighborhood
Lot
- Size: 0.29 Acres
- Features: Corner Lot, Sidewalks, Mature Trees
Details
- Additional structures: Storage
- Parcel number: 300728404140000009
- Horse amenities: None
Construction
Type & style
- Home type: SingleFamily
- Architectural style: Ranch
- Property subtype: Residential, Single Family Residence
Materials
- Brick, Vinyl Siding
- Foundation: Slab
Condition
- New construction: No
- Year built: 1998
Utilities & green energy
- Electric: 200+ Amp Service
- Water: Public
- Utilities for property: Electricity Connected, Sewer Connected, Water Connected
Community & HOA
Community
- Security: Smoke Detector(s)
- Subdivision: Oak Commons
HOA
- Has HOA: Yes
- Services included: Association Home Owners, Entrance Common
- HOA fee: $130 annually
- HOA phone: 317-222-1080
Location
- Region: Greenfield
Financial & listing details
- Price per square foot: $162/sqft
- Tax assessed value: $233,900
- Annual tax amount: $1,836
- Date on market: 10/18/2026
- Cumulative days on market: 30 days
- Electric utility on property: Yes
Estimated market value
Not available
Estimated sales range
Not available
Not available
Price history
| Date | Event | Price |
|---|---|---|
| 11/13/2026 | Price change | $229,900-2.1%$162/sqft |
Source:  MIBOR as distributed by MLS GRID #22132105 Report a problem | ||
| 11/6/2026 | Price change | $234,900-2.1%$166/sqft |
Source: MIBOR as distributed by MLS GRID #22132105 Report a problem | ||
| 10/26/2026 | Price change | $239,900-2.1%$169/sqft |
Source: MIBOR as distributed by MLS GRID #22132105 Report a problem | ||
| 10/18/2026 | Listed for sale | $245,000+61.7%$173/sqft |
Source: MIBOR as distributed by MLS GRID #22132105 Report a problem | ||
| 7/8/2025 | Listing removed | $1,750$1/sqft |
Source: Zillow Rentals Report a problem | ||
| 7/2/2025 | Listed for rent | $1,750$1/sqft |
Source: Zillow Rentals Report a problem | ||
| 9/11/2019 | Sold | $151,500-2.2%$107/sqft |
Source: MIBOR as distributed by MLS GRID #21655552 Report a problem | ||
| 8/8/2019 | Pending sale | $154,900$109/sqft |
Source: McGauley Realty, Inc. #21655552 Report a problem | ||
| 8/2/2019 | Price change | $154,900-3.1%$109/sqft |
Source: McGauley Realty, Inc. #21655552 Report a problem | ||
| 7/19/2019 | Listed for sale | $159,900+62.3%$113/sqft |
Source: McGauley Realty, Inc. #21655552 Report a problem | ||
| 10/20/2006 | Sold | $98,501-19.7%$70/sqft |
Source: MIBOR as distributed by MLS GRID #2615712 Report a problem | ||
| 1/13/2006 | Sold | $122,605$87/sqft |
Source: Public Record Report a problem | ||
Public tax history
| Year | Property taxes | Tax assessment |
|---|---|---|
| 2025 | $1,988 +14.3% | $233,900 +4.7% |
| 2024 | $1,739 +15.2% | $223,300 +7.7% |
| 2023 | $1,510 +27.6% | $207,400 +22.2% |
| 2022 | $1,183 +14.3% | $169,700 +20.5% |
| 2021 | $1,035 +52.5% | $140,800 +6.7% |
| 2020 | $679 +1.3% | $131,900 +7.1% |
| 2019 | $670 +2% | $123,200 +0.2% |
| 2018 | $657 +4% | $122,900 +2.7% |
| 2017 | $632 | $119,700 +1.2% |
| 2016 | $632 -0.8% | $118,300 +4.3% |
| 2014 | $637 +0.3% | $113,400 -0.1% |
| 2013 | $636 -14.1% | $113,500 +1% |
| 2012 | $740 +1% | $112,400 -2.6% |
| 2011 | $733 +3.3% | $115,400 |
| 2010 | $710 -4.3% | $115,400 |
| 2009 | $742 -8% | $115,400 -0.4% |
| 2007 | $806 -60.1% | $115,900 +2.3% |
| 2006 | $2,020 | $113,300 |
| 2005 | -- | $113,300 |
Find assessor info on the county website
Monthly payment
Est. payment
Payment breakdown
Explore the cost of this home by adjusting the details. Changes won't be saved.Climate risks
Neighborhood: 46140
Nearby schools
Schools provided by the listing agent
- High: Greenfield-Central High School
Source: MIBOR as distributed by MLS GRID. This data may not be complete. We recommend contacting the local school district to confirm school assignments for this home.
Similar homes
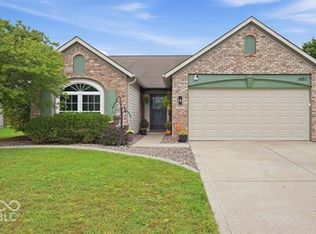
- $234,9003 bd2 ba1.1k sqft1459 Cypress Dr, Greenfield, IN 46140Active
 MLS ID #22125488, Brenda Jones, Highgarden Real Estate. MIBOR as distributed by MLS GRID
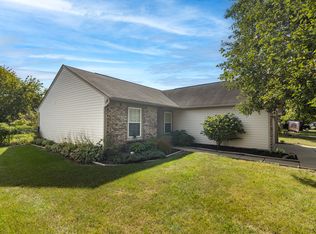
- $243,0003 bd2 ba1.3k sqft1482 Evergreen Dr, Greenfield, IN 46140Active
 MLS ID #22129957, Andrew Prince, CENTURY 21 Scheetz. MIBOR as distributed by MLS GRID
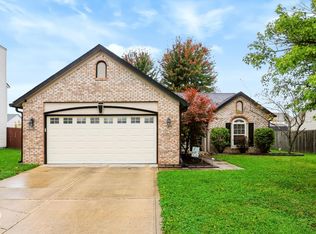
- $250,0003 bd2 ba1.2k sqft1006 Greenbrook Dr, Greenfield, IN 46140Active
 MLS ID #22132762, Beau Matlock, Matlock Realty Group. MIBOR as distributed by MLS GRID
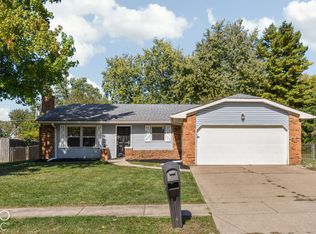
- $234,0003 bd2 ba1.3k sqft526 Bourneside Dr, Greenfield, IN 46140Active
 MLS ID #22095594, Shelby Farrar, Opendoor Brokerage LLC. MIBOR as distributed by MLS GRID
