Tucked away down a private lane, this secluded ranch offers .82 acre of peaceful living surrounded by mature trees in Pendleton Schools! This 3-bedroom, 2-bath home offers comfortable one-level living with an open and spacious main living area highlighted by a fireplace. The kitchen provides plenty of cabinetry and flows easily into the adjoining living spaces. One of the home's best features is the screened sunroom overlooking the backyard-the perfect spot to relax and enjoy the quiet, wooded setting. Step outside to an expansive deck and above-ground pool, creating a great outdoor space for summer entertaining, grilling, or simply enjoying the privacy of your own backyard. Adding even more versatility is the former detached 1 car garage featuring two open rooms and a full bathroom. Use it as a pool house, hobby or craft space, home office, recreation area, or additional storage-the possibilities are numerous. An additional storage shed provides even more room for lawn and outdoor equipment. If privacy, outdoor living and flexible space are on your wish list, this property delivers. With .82 acre, mature trees, a private setting, pool, expansive deck and there is plenty of room to make this property your own-all within the Pendleton school district!
Active
Price cut: $5K (8/20)
$249,900
805 Reformatory Rd, Pendleton, IN 46064
3beds
1,456sqft
Residential, Manufactured Home
Built in 1996
0.57 Acres Lot
$-- Zestimate®
$172/sqft
$-- HOA
What's special
Secluded ranchAdditional storage shedComfortable one-level livingAbove-ground poolExpansive deckSurrounded by mature treesPrivate lane
- 49 days
- 900
- 65
Likely to sell faster than
Zillow last checked:
Listing updated:
Listed by:
Julie Schnepp jschnepp@remax.net,
RE/MAX Legacy
Source: MIBOR as distributed by MLS GRID,MLS#: 22119287
Facts & features
Interior
Bedrooms & bathrooms
- Bedrooms: 3
- Bathrooms: 2
- Full bathrooms: 2
- Main level bathrooms: 2
- Main level bedrooms: 3
Primary bedroom
- Level: Main
- Area: 144 Square Feet
- Dimensions: 12 x 12
Bedroom 2
- Level: Main
- Area: 108 Square Feet
- Dimensions: 12 x 9
Bedroom 3
- Level: Main
- Area: 90 Square Feet
- Dimensions: 10 x 9
Breakfast room
- Level: Main
- Area: 72 Square Feet
- Dimensions: 9 x 8
Dining room
- Level: Main
- Area: 144 Square Feet
- Dimensions: 12 x 12
Kitchen
- Level: Main
- Area: 169 Square Feet
- Dimensions: 13 x 13
Laundry
- Level: Main
- Area: 54 Square Feet
- Dimensions: 9 x 6
Living room
- Level: Main
- Area: 300 Square Feet
- Dimensions: 20 x 15
Heating
- Forced Air, Propane
Cooling
- Central Air
Appliances
- Included: Dishwasher, Gas Oven, Refrigerator
Features
- Walk-In Closet(s)
- Has basement: No
- Number of fireplaces: 1
- Fireplace features: Electric
Interior area
- Total structure area: 1,456
- Total interior livable area: 1,456 sqft
Property
Parking
- Parking features: None, Detached
Features
- Levels: One
- Stories: 1
- Patio & porch: Deck
- Exterior features: Gutter Guards
Lot
- Size: 0.57 Acres
- Features: City Lot, Not In Subdivision, Mature Trees
Details
- Additional structures: Storage
- Additional parcels included: 481429100054.000013
- Parcel number: 481429100052000013
- Horse amenities: None
Construction
Type & style
- Home type: MobileManufactured
- Architectural style: Ranch
- Property subtype: Residential, Manufactured Home
Materials
- Vinyl Siding
- Foundation: Block
Condition
- Updated/Remodeled
- New construction: No
- Year built: 1996
Utilities & green energy
- Water: Private
Community & HOA
Community
- Subdivision: No Subdivision
HOA
- Has HOA: No
Location
- Region: Pendleton
Financial & listing details
- Price per square foot: $172/sqft
- Tax assessed value: $2,000
- Annual tax amount: $718
- Date on market: 8/10/2026
- Cumulative days on market: 23 days
Estimated market value
Not available
Estimated sales range
Not available
Not available
Price history
| Date | Event | Price |
|---|---|---|
| 8/20/2026 | Price change | $249,900-2%$172/sqft |
Source:  MIBOR as distributed by MLS GRID #22119287 Report a problem MIBOR as distributed by MLS GRID #22119287 Report a problem | ||
| 8/10/2026 | Listed for sale | $254,900+78.5%$175/sqft |
Source: MIBOR as distributed by MLS GRID #22119287 Report a problem | ||
| 6/5/2026 | Sold | $142,800$98/sqft |
Source: MIBOR as distributed by MLS GRID #22094771 Report a problem | ||
Public tax history
| Year | Property taxes | Tax assessment |
|---|---|---|
| 2025 | $20 -59.6% | $2,000 |
| 2024 | $49 +200.2% | $2,000 +5.3% |
| 2023 | $16 -1.2% | $1,900 +171.4% |
| 2022 | $17 +8.1% | $700 |
| 2021 | $15 -2% | $700 +16.7% |
| 2020 | $16 -3.9% | $600 |
| 2019 | $16 -4.2% | $600 |
| 2018 | $17 +0.1% | $600 |
| 2017 | $17 +3% | $600 |
| 2016 | $17 -3.9% | $600 |
| 2014 | $17 +3.5% | $600 |
| 2013 | $17 -7.4% | $600 |
| 2012 | $18 | $600 |
| 2011 | -- | $600 -14.3% |
| 2010 | $21 -22.2% | $700 -22.2% |
| 2009 | $27 | $900 |
Find assessor info on the county website
Monthly payment
Climate risks
Neighborhood: 46064
Nearby schools
Schools provided by the listing agent
- Middle: Pendleton Heights Middle School
- High: Pendleton Heights High School
Source: MIBOR as distributed by MLS GRID. This data may not be complete. We recommend contacting the local school district to confirm school assignments for this home.
Similar homes
- $239,9002 bd2 ba1.5k sqft68 W 650 S, Pendleton, IN 46064Active
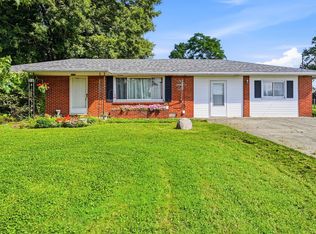 MLS ID #22121975, Julie Schnepp, RE/MAX Legacy. MIBOR as distributed by MLS GRID
 - $249,9003 bd2 ba1.8k sqft9 W Whitehall Way, Anderson, IN 46013Active
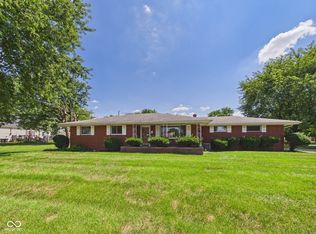 MLS ID #22118780, Sky Estes, RE/MAX Real Estate Solutions. MIBOR as distributed by MLS GRID
 - $235,0003 bd2 ba1.2k sqft7673 Mansfield Way, Ingalls, IN 46048Active
 MLS ID #22123468, Joi Clarke, Highgarden Real Estate. MIBOR as distributed by MLS GRID
 - $249,9003 bd2 ba1.3k sqft1520 E 42nd St, Anderson, IN 46013Active
 MLS ID #22115569, Valerie Euneman-Harp, RE/MAX Real Estate Solutions. MIBOR as distributed by MLS GRID
