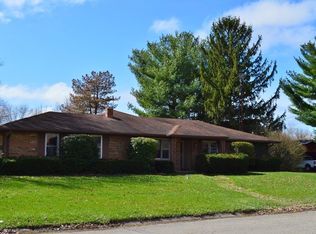
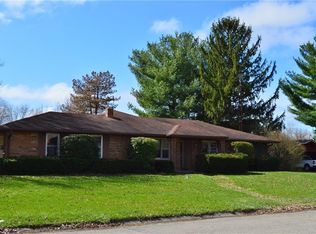
Welcome to this well-maintained 3-bedroom, 2-bath brick ranch offering over 1,800 square feet of living space on a corner lot in a quiet neighborhood within the Pendleton school district. Family-owned for 65 years, this home offers timeless character and plenty of space to make it your own.The enclosed 3-season front porch adds over 340 square feet of additional space and features a porch swing and three skylights, creating the perfect spot to enjoy your morning coffee or relax throughout the day. The slate-tile foyer welcomes you into one of two spacious living areas, featuring two beautiful stained-glass windows, a gas fireplace, and plenty of room for entertaining. The open sight lines lead into the eat-in kitchen and dining area.The second living area provides access to the private bedroom area, offering a comfortable layout with plenty of separation between living and sleeping spaces. Outside, enjoy the fenced-in backyard and a nice storage shed. A spacious brick ranch with a great layout, established character, and a long history of family ownership-don't miss the opportunity to make this one your own!
Pending
$249,900
9 W Whitehall Way, Anderson, IN 46013
3beds
1,846sqft
Residential, Single Family Residence
Built in 1961
0.33 Acres Lot
$-- Zestimate®
$135/sqft
$-- HOA
What's special
Gas fireplaceFenced-in backyardPrivate bedroom areaPorch swingNice storage shedSlate-tile foyerThree skylights
- 40 days
- 77
- 1
Likely to sell faster than
Zillow last checked:
Listing updated:
Listed by:
Sky Estes Sky@SkyEstesRealty.com,
RE/MAX Real Estate Solutions
Source: MIBOR as distributed by MLS GRID,MLS#: 22118780
Facts & features
Interior
Bedrooms & bathrooms
- Bedrooms: 3
- Bathrooms: 2
- Full bathrooms: 2
- Main level bathrooms: 2
- Main level bedrooms: 3
Primary bedroom
- Level: Main
- Area: 132 Square Feet
- Dimensions: 12x11
Bedroom 2
- Level: Main
- Area: 140 Square Feet
- Dimensions: 14x10
Bedroom 3
- Level: Main
- Area: 110 Square Feet
- Dimensions: 11x10
Family room
- Level: Main
- Area: 414 Square Feet
- Dimensions: 23x18
Kitchen
- Level: Main
- Area: 220 Square Feet
- Dimensions: 20x11
Living room
- Level: Main
- Area: 234 Square Feet
- Dimensions: 18x13
Sun room
- Level: Main
- Area: 338 Square Feet
- Dimensions: 26x13
Heating
- Forced Air, Natural Gas
Cooling
- Central Air
Appliances
- Included: Gas Oven, Refrigerator
- Laundry: Connections All
Features
- Attic Access
- Has basement: No
- Attic: Access Only
- Number of fireplaces: 1
- Fireplace features: Family Room
Interior area
- Total structure area: 1,846
- Total interior livable area: 1,846 sqft
Video & virtual tour
Property
Parking
- Total spaces: 2
- Parking features: Attached
- Attached garage spaces: 2
Features
- Levels: One
- Stories: 1
- Patio & porch: Covered, Glass Enclosed
- Fencing: Fenced,Full
Lot
- Size: 0.33 Acres
- Features: Corner Lot
Details
- Additional structures: Storage
- Parcel number: 481401400067000012
- Horse amenities: None
Construction
Type & style
- Home type: SingleFamily
- Architectural style: Ranch
- Property subtype: Residential, Single Family Residence
Materials
- Brick
- Foundation: Crawl Space
Condition
- New construction: No
- Year built: 1961
Utilities & green energy
- Water: Well, Private
- Utilities for property: Electricity Connected, Sewer Connected
Community & HOA
Community
- Security: 24 Hour Security, Security System
- Subdivision: Village Colony
HOA
- Has HOA: No
Location
- Region: Anderson
Financial & listing details
- Price per square foot: $135/sqft
- Tax assessed value: $178,600
- Annual tax amount: $982
- Date on market: 8/10/2026
- Cumulative days on market: 12 days
- Electric utility on property: Yes
Estimated market value
Not available
Estimated sales range
Not available
Not available
Price history
| Date | Event | Price |
|---|---|---|
| 8/19/2026 | Pending sale | $249,900$135/sqft |
Source:  MIBOR as distributed by MLS GRID #22118780 Report a problem MIBOR as distributed by MLS GRID #22118780 Report a problem | ||
| 8/10/2026 | Listed for sale | $249,900$135/sqft |
Source: MIBOR as distributed by MLS GRID #22118780 Report a problem | ||
Public tax history
| Year | Property taxes | Tax assessment |
|---|---|---|
| 2025 | $790 +2% | $178,600 +11.3% |
| 2024 | $775 +2% | $160,500 +9.2% |
| 2023 | $760 +2% | $147,000 +2.3% |
| 2022 | $745 +2% | $143,700 +4.6% |
| 2021 | $730 +2% | $137,400 +4.6% |
| 2020 | $716 -19% | $131,300 +2.5% |
| 2019 | $884 +27.1% | $128,100 +8% |
| 2018 | $695 -1.7% | $118,600 +9% |
| 2017 | $707 +2% | $108,800 |
| 2016 | $693 -8.2% | $108,800 -2.9% |
| 2014 | $755 +2% | $112,000 |
| 2013 | $740 +0.4% | $112,000 +2.5% |
| 2012 | $737 | $109,300 +0.6% |
| 2011 | -- | $108,700 -2% |
| 2010 | $1,028 +15.8% | $110,900 -0.1% |
| 2009 | $887 | $111,000 -10.2% |
| 2006 | -- | $123,600 +10.7% |
| 2005 | -- | $111,700 |
Find assessor info on the county website
Monthly payment
Est. payment
Payment breakdown
Explore the cost of this home by adjusting the details. Changes won't be saved.Climate risks
Neighborhood: 46013
Nearby schools
Schools provided by the listing agent
- Middle: Pendleton Heights Middle School
- High: Pendleton Heights High School
Source: MIBOR as distributed by MLS GRID. This data may not be complete. We recommend contacting the local school district to confirm school assignments for this home.
Similar homes
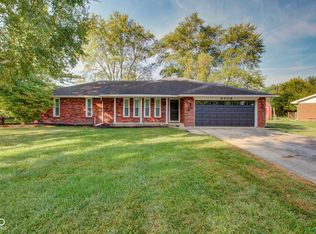
- $250,0003 bd2 ba1.6k sqft6709 Jackson St, Anderson, IN 46013Active
 MLS ID #22090173, Amanda Otero, @properties. MIBOR as distributed by MLS GRID
 - $249,9003 bd2 ba1.3k sqft1520 E 42nd St, Anderson, IN 46013Active
 MLS ID #22115569, Valerie Euneman-Harp, RE/MAX Real Estate Solutions. MIBOR as distributed by MLS GRID
 - $238,9003 bd2 ba1.2k sqft814 Rustic Rd, Anderson, IN 46013Active
 MLS ID #22118708, Marty Dulworth, RE/MAX Real Estate Solutions. MIBOR as distributed by MLS GRID
 - $225,0002 bd2 ba1.6k sqft4824 Jaysue St, Anderson, IN 46013Active
 MLS ID #22123840, Adam Hartley, RE/MAX Edge. MIBOR as distributed by MLS GRID
