Move Right In! 3 Bed 1.5 Bath Brick Ranch with 2-Car Attached Garage PLUS a Climate-Controlled 1.5-Car Detached Garage / Workshop on almost a full Acre Lot located in Madison County outside city limits. Complete main-level accessibility meets classic brick ranch charm in Anderson! Designed for effortless single-story living, this home features a sunlit main-floor living room, main-level bedrooms, and a laundry room conveniently located right off the half bath. Enjoy complete peace of mind with a brand-new roof, new gutters, and vinyl replacement windows throughout. The heart of the home boasts an updated open concept kitchen with modern stainless appliances and formal dining that flows directly into the open family room centered around a cozy electric fireplace insert. Step out to the expansive screened-in sunroom overlooking your manicured 0.89-acre corner lot-offering open elbow room, mature trees, and space to spread out. Whether you need a dedicated trade workspace, extra vehicle storage, space for entertaining friends and family or a year-round hobby shop, the insulated, climate-controlled detached garage and mini-barn deliver the ultimate flexibility. Seller Concessions Available! Schedule your tour today!
Active
Price cut: $5K (9/8)
$239,900
1128 E School St, Anderson, IN 46012
3beds
1,476sqft
Residential, Single Family Residence
Built in 1967
0.89 Acres Lot
$-- Zestimate®
$163/sqft
$-- HOA
What's special
Cozy electric fireplace insertModern stainless appliancesNew guttersMain-level bedroomsExpansive screened-in sunroomMature treesUpdated open concept kitchen
- 46 days
- 273
- 34
Zillow last checked:
Listing updated:
Listed by:
Grant Gorman GrantGorman@yahoo.com,
Green Forest Realty
Source: MIBOR as distributed by MLS GRID,MLS#: 22121886
Facts & features
Interior
Bedrooms & bathrooms
- Bedrooms: 3
- Bathrooms: 2
- Full bathrooms: 1
- 1/2 bathrooms: 1
- Main level bathrooms: 2
- Main level bedrooms: 3
Primary bedroom
- Level: Main
- Area: 195 Square Feet
- Dimensions: 15x13
Bedroom 2
- Level: Main
- Area: 154 Square Feet
- Dimensions: 11x14
Bedroom 3
- Level: Main
- Area: 120 Square Feet
- Dimensions: 12x10
Family room
- Level: Main
- Area: 208 Square Feet
- Dimensions: 16x13
Kitchen
- Level: Main
- Area: 273 Square Feet
- Dimensions: 21x13
Laundry
- Level: Main
- Area: 66 Square Feet
- Dimensions: 6x11
Living room
- Level: Main
- Area: 224 Square Feet
- Dimensions: 16x14
Sun room
- Features: Other
- Level: Main
- Area: 165 Square Feet
- Dimensions: 15x11
Heating
- Forced Air, Natural Gas
Cooling
- Central Air
Appliances
- Included: Dishwasher, Dryer, Gas Water Heater, Microwave, Gas Oven, Washer
- Laundry: Laundry Room
Features
- Attic Pull Down Stairs
- Has basement: No
- Attic: Pull Down Stairs
- Number of fireplaces: 1
- Fireplace features: Electric, Family Room, Living Room, Masonry
Interior area
- Total structure area: 1,476
- Total interior livable area: 1,476 sqft
Video & virtual tour
Property
Parking
- Total spaces: 3
- Parking features: Attached, Detached, Concrete, Gravel, Workshop in Garage
- Attached garage spaces: 3
- Details: Garage Parking Other(Finished Garage, Service Door)
Features
- Levels: One
- Stories: 1
- Patio & porch: Covered, Screened
- Exterior features: Fire Pit
- Has view: Yes
- View description: Trees/Woods
Lot
- Size: 0.89 Acres
- Features: Corner Lot, Rural - Subdivision
Details
- Additional structures: Barn Mini
- Parcel number: 480731100002000029
- Horse amenities: None
Construction
Type & style
- Home type: SingleFamily
- Architectural style: Ranch
- Property subtype: Residential, Single Family Residence
Materials
- Brick
- Foundation: Crawl Space
Condition
- New construction: No
- Year built: 1967
Utilities & green energy
- Electric: 100 Amp Service
- Water: Public
Community & HOA
Community
- Security: Smoke Detector(s)
- Subdivision: Salyers Golden Acres
HOA
- Has HOA: No
Location
- Region: Anderson
Financial & listing details
- Price per square foot: $163/sqft
- Tax assessed value: $137,000
- Annual tax amount: $1,190
- Date on market: 8/23/2026
- Cumulative days on market: 39 days
Estimated market value
Not available
Estimated sales range
Not available
Not available
Price history
| Date | Event | Price |
|---|---|---|
| 9/8/2026 | Price change | $239,900-2%$163/sqft |
Source:  MIBOR as distributed by MLS GRID #22121886 Report a problem MIBOR as distributed by MLS GRID #22121886 Report a problem | ||
| 9/5/2026 | Price change | $244,900-2%$166/sqft |
Source: MIBOR as distributed by MLS GRID #22121886 Report a problem | ||
| 8/23/2026 | Listed for sale | $249,900+122.1%$169/sqft |
Source: MIBOR as distributed by MLS GRID #22121886 Report a problem | ||
| 4/10/2018 | Sold | $112,500-2.1%$76/sqft |
Source: MIBOR as distributed by MLS GRID #21549757 Report a problem | ||
| 3/14/2018 | Pending sale | $114,900$78/sqft |
Source: RE/MAX REAL ESTATE SOLUTIONS #21549757 Report a problem | ||
| 3/7/2018 | Listed for sale | $114,900$78/sqft |
Source: RE/MAX REAL ESTATE SOLUTIONS (ANDERSON) #21549757 Report a problem | ||
Public tax history
| Year | Property taxes | Tax assessment |
|---|---|---|
| 2025 | $1,208 -2.1% | $137,000 +10.7% |
| 2024 | $1,234 -6.2% | $123,800 +9.5% |
| 2023 | $1,315 +4.5% | $113,100 +2% |
| 2022 | $1,259 +27.6% | $110,900 +8.9% |
| 2021 | $987 +1.1% | $101,800 +0.6% |
| 2020 | $976 +36.3% | $101,200 +2.5% |
| 2019 | $716 +1.8% | $98,700 +13.1% |
| 2018 | $704 +0.6% | $87,300 -5.3% |
| 2017 | $700 +1.1% | $92,200 |
| 2016 | $692 +10.2% | $92,200 +1.9% |
| 2014 | $628 -6.9% | $90,500 |
| 2013 | $675 +12.2% | $90,500 -3.4% |
| 2012 | $601 | $93,700 -1.8% |
| 2011 | -- | $95,400 |
| 2010 | $470 +0.6% | $95,400 -0.7% |
| 2009 | $467 | $96,100 -18% |
| 2006 | -- | $117,200 +3.4% |
| 2005 | -- | $113,400 |
Find assessor info on the county website
Monthly payment
Est. payment
Payment breakdown
Explore the cost of this home by adjusting the details. Changes won't be saved.Climate risks
Neighborhood: 46012
Nearby schools
Schools provided by the listing agent
- Elementary: Eastside Elementary School
- Middle: Highland Middle School
- High: Anderson High School
Source: MIBOR as distributed by MLS GRID. This data may not be complete. We recommend contacting the local school district to confirm school assignments for this home.

Similar homes
- $219,7003 bd2 ba1.6k sqft1375 E 240 N, Anderson, IN 46012Active
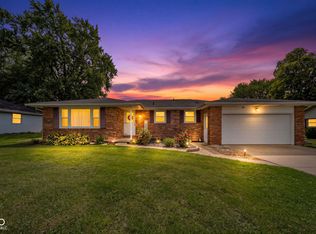 MLS ID #22126160, Hilary Casstevens, Epique Inc. MIBOR as distributed by MLS GRID
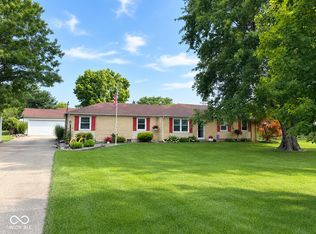
 - $229,9003 bd2 ba1.2k sqft2407 Rita Ct, Anderson, IN 46012Active
 MLS ID #22123245, Kelly Church, Epique Inc. MIBOR as distributed by MLS GRID
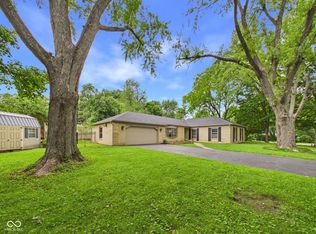
 - $235,0003 bd2 ba1.7k sqft2498 E 100 N, Anderson, IN 46012Active
 MLS ID #22116991, Justin Puckett, Keller Williams Indy Metro NE. MIBOR as distributed by MLS GRID
 - $234,9003 bd2 ba1.6k sqft1403 Cottonwood Dr, Anderson, IN 46012Active
 MLS ID #22109702, Sonya Pickett, RE/MAX Real Estate Solutions. MIBOR as distributed by MLS GRID
