Property Description Welcome home to this charming 3-bedroom, 1.5-bath brick ranch nestled in a quiet, one-road neighborhood within the Frankton School District! This well-maintained home offers comfortable one-level living with thoughtful updates throughout. The flooring, roof, and windows were all replaced in 2018, providing peace of mind and modern appeal. In 2025, the home received a fresh coat of paint along with new shutters, giving the exterior a refreshed and inviting look. Step outside and discover one of the home's standout features-a beautiful, private backyard that backs up to a cornfield. With no homes directly behind you, you'll enjoy gorgeous evening sunsets and a peaceful setting that is hard to find. Whether you're relaxing on the patio, entertaining friends and family, or simply enjoying your morning coffee, this backyard offers a wonderful place to unwind. With its brick exterior, desirable school district, quiet neighborhood setting, and beautiful views, this home is ready for its next owners to make it their own!
Active
Price cut: $2.4K (9/17)
$222,500
1710 Bittersweet Dr, Anderson, IN 46011
3beds
1,208sqft
Residential, Single Family Residence
Built in 1962
0.26 Acres Lot
$-- Zestimate®
$184/sqft
$-- HOA
What's special
Brick exteriorPeaceful settingBeautiful viewsComfortable one-level livingGorgeous evening sunsets
- 58 days
- 397
- 41
Zillow last checked:
Listing updated:
Listed by:
Katie Blossom katie@buyingwiththeblossoms.com,
RE/MAX Real Estate Solutions
Source: MIBOR as distributed by MLS GRID,MLS#: 22120663
Facts & features
Interior
Bedrooms & bathrooms
- Bedrooms: 3
- Bathrooms: 2
- Full bathrooms: 1
- 1/2 bathrooms: 1
- Main level bathrooms: 2
- Main level bedrooms: 3
Primary bedroom
- Level: Main
- Area: 134.52 Square Feet
- Dimensions: 11.8x11.4
Bedroom 2
- Level: Main
- Area: 92.45 Square Feet
- Dimensions: 8.11x11.4
Bedroom 3
- Level: Main
- Area: 125.4 Square Feet
- Dimensions: 11x11.4
Kitchen
- Level: Main
- Area: 369.51 Square Feet
- Dimensions: 32.7x11.3
Living room
- Level: Main
- Area: 231.42 Square Feet
- Dimensions: 20.3x11.4
Sun room
- Features: Other
- Level: Main
- Area: 171.99 Square Feet
- Dimensions: 18.9x9.10
Heating
- Forced Air
Cooling
- Central Air
Appliances
- Included: Electric Oven, Refrigerator
Features
- Attic Pull Down Stairs
- Has basement: No
- Attic: Pull Down Stairs
Interior area
- Total structure area: 1,208
- Total interior livable area: 1,208 sqft
Video & virtual tour
Property
Parking
- Total spaces: 2
- Parking features: Attached
- Attached garage spaces: 2
Features
- Levels: One
- Stories: 1
Lot
- Size: 0.26 Acres
Details
- Has additional parcels: Yes
- Parcel number: 480835300037000017
- Horse amenities: None
Construction
Type & style
- Home type: SingleFamily
- Architectural style: Ranch
- Property subtype: Residential, Single Family Residence
Materials
- Brick
- Foundation: Block
Condition
- New construction: No
- Year built: 1962
Utilities & green energy
- Water: Public
Community & HOA
Community
- Subdivision: No Subdivision
HOA
- Has HOA: No
Location
- Region: Anderson
Financial & listing details
- Price per square foot: $184/sqft
- Tax assessed value: $151,800
- Annual tax amount: $1,230
- Date on market: 8/17/2026
- Cumulative days on market: 60 days
Estimated market value
Not available
Estimated sales range
Not available
Not available
Price history
| Date | Event | Price |
|---|---|---|
| 9/17/2026 | Price change | $222,500-1.1%$184/sqft |
Source:  MIBOR as distributed by MLS GRID #22120663 Report a problem MIBOR as distributed by MLS GRID #22120663 Report a problem | ||
| 8/17/2026 | Listed for sale | $224,900+2.3%$186/sqft |
Source: MIBOR as distributed by MLS GRID #22120663 Report a problem | ||
| 5/16/2025 | Sold | $219,900$182/sqft |
Source: MIBOR as distributed by MLS GRID #22029255 Report a problem | ||
| 4/3/2025 | Pending sale | $219,900$182/sqft |
Source: MIBOR as distributed by MLS GRID #22029255 Report a problem | ||
| 3/27/2025 | Listed for sale | $219,900+307.2%$182/sqft |
Source: MIBOR as distributed by MLS GRID #22029255 Report a problem | ||
| 3/31/2016 | Listing removed | $54,000$45/sqft |
Source: Wood Realty Group #21390092 Report a problem | ||
| 2/26/2016 | Pending sale | $54,000$45/sqft |
Source: Wood Realty Group #21390092 Report a problem | ||
| 2/19/2016 | Listed for sale | $54,000$45/sqft |
Source: Wood Realty Group #21390092 Report a problem | ||
| 2/12/2016 | Pending sale | $54,000$45/sqft |
Source: Wood Realty Group #21390092 Report a problem | ||
| 1/27/2016 | Price change | $54,000-5.3%$45/sqft |
Source: Wood Realty Group #21390092 Report a problem | ||
| 12/5/2015 | Listed for sale | $57,000-35.2%$47/sqft |
Source: Wood Realty Group #21390092 Report a problem | ||
| 4/7/2006 | Sold | $88,000$73/sqft |
Source: MIBOR as distributed by MLS GRID #2605546 Report a problem | ||
Public tax history
| Year | Property taxes | Tax assessment |
|---|---|---|
| 2025 | $1,294 +5.9% | $151,800 +4.5% |
| 2024 | $1,222 -10% | $145,300 +8.3% |
| 2023 | $1,357 +6.7% | $134,200 -0.8% |
| 2022 | $1,272 +4.2% | $135,300 +6.7% |
| 2021 | $1,221 +4.7% | $126,800 +3.6% |
| 2020 | $1,166 +91% | $122,400 +1.7% |
| 2019 | $611 +14.8% | $120,400 +48.5% |
| 2018 | $532 -39.3% | $81,100 +1.4% |
| 2017 | $877 +61.6% | $80,000 -5.8% |
| 2016 | $542 -6.6% | $84,900 +1.3% |
| 2014 | $581 +7.5% | $83,800 |
| 2013 | $540 -10.7% | $83,800 -4.2% |
| 2012 | $605 | $87,500 -1% |
| 2011 | -- | $88,400 |
| 2010 | $566 +1% | $88,400 -4% |
| 2009 | $561 | $92,100 |
Find assessor info on the county website
Monthly payment
Est. payment
Payment breakdown
Explore the cost of this home by adjusting the details. Changes won't be saved.Climate risks
Neighborhood: 46011
Similar homes
- $232,9003 bd2 ba1.8k sqft2922 Harbur Blvd, Anderson, IN 46011Active
 MLS ID #22111062, Heather Upton, Keller Williams Indy Metro NE. MIBOR as distributed by MLS GRID
 - $219,9003 bd2 ba1.3k sqft113 Magnolia Dr, Anderson, IN 46012Active
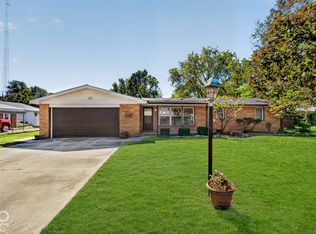 MLS ID #22129263, Reanna Southard, Carpenter, REALTORS®. MIBOR as distributed by MLS GRID
 - $242,5003 bd1 ba1.2k sqft5107 W Hickory Ln, Anderson, IN 46011Active
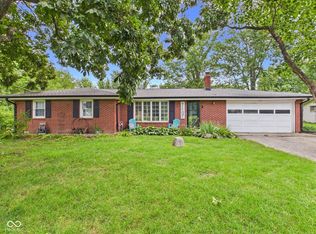 MLS ID #22117061, Marty Dulworth, RE/MAX Real Estate Solutions. MIBOR as distributed by MLS GRID
 - $219,7003 bd2 ba1.6k sqft1375 E 240 N, Anderson, IN 46012Active
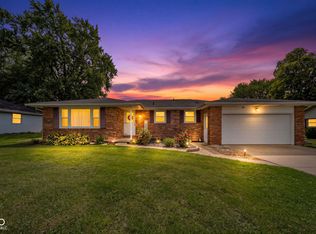 MLS ID #22126160, Hilary Casstevens, Epique Inc. MIBOR as distributed by MLS GRID
