Open Floor plan in a brick ranch 3 bedroom home. This home is in FRANKTON SCHOOLS. 2 CAR ATTATCHED GARAGE. NEW MINI SPLIT INSTALLED. UPDATES INCLUDED : Newer Flooring, New Kitchen Cabinets, New Counter Top, Fresh Paint. Features include: Open living room, kitchen, family room. Large concrete back patio. 1 and a half bath with inside laundry. Stamped Front Porch. Immediate possesion.
Active
Price cut: $5.1K (10/6)
$219,900
113 Magnolia Dr, Anderson, IN 46012
3beds
1,302sqft
Residential, Single Family Residence
Built in 1967
0.3 Acres Lot
$-- Zestimate®
$169/sqft
$-- HOA
What's special
- 5 days
- 157
- 10
Likely to sell faster than
Zillow last checked:
Listing updated:
Listed by:
Reanna Southard reannasouthard@gmail.com,
Carpenter, REALTORS®
Source: MIBOR as distributed by MLS GRID,MLS#: 22129263
Facts & features
Interior
Bedrooms & bathrooms
- Bedrooms: 3
- Bathrooms: 2
- Full bathrooms: 1
- 1/2 bathrooms: 1
- Main level bathrooms: 2
- Main level bedrooms: 3
Primary bedroom
- Level: Main
- Area: 140 Square Feet
- Dimensions: 14x10
Bedroom 2
- Level: Main
- Area: 132 Square Feet
- Dimensions: 11x12
Bedroom 3
- Level: Main
- Area: 110 Square Feet
- Dimensions: 11x10
Family room
- Level: Main
- Area: 216 Square Feet
- Dimensions: 12x18
Kitchen
- Level: Main
- Area: 192 Square Feet
- Dimensions: 16x12
Living room
- Level: Main
- Area: 117 Square Feet
- Dimensions: 13x9
Heating
- Radiant Ceiling
Cooling
- Ductless
Appliances
- Included: Dryer, Electric Oven, Refrigerator, Washer
- Laundry: Main Level
Features
- Eat-in Kitchen
- Has basement: No
- Number of fireplaces: 1
- Fireplace features: Family Room, Wood Burning
Interior area
- Total structure area: 1,302
- Total interior livable area: 1,302 sqft
Video & virtual tour
Property
Parking
- Total spaces: 2
- Parking features: Attached
- Attached garage spaces: 2
Features
- Levels: One
- Stories: 1
- Patio & porch: Patio
Lot
- Size: 0.3 Acres
Details
- Parcel number: 480824400086000017
- Horse amenities: None
Construction
Type & style
- Home type: SingleFamily
- Architectural style: Ranch
- Property subtype: Residential, Single Family Residence
Materials
- Brick
- Foundation: Crawl Space
Condition
- New construction: No
- Year built: 1967
Utilities & green energy
- Water: Private
Community & HOA
Community
- Subdivision: No Subdivision
HOA
- Has HOA: No
Location
- Region: Anderson
Financial & listing details
- Price per square foot: $169/sqft
- Tax assessed value: $110,000
- Annual tax amount: $2,232
- Date on market: 10/6/2026
- Cumulative days on market: 7 days
Estimated market value
Not available
Estimated sales range
Not available
Not available
Price history
| Date | Event | Price |
|---|---|---|
| 10/6/2026 | Price change | $219,900-2.3%$169/sqft |
Source:  MIBOR as distributed by MLS GRID #22129263 Report a problem MIBOR as distributed by MLS GRID #22129263 Report a problem | ||
| 8/1/2026 | Listed for sale | $225,000$173/sqft |
Source: Owner Report a problem | ||
Public tax history
| Year | Property taxes | Tax assessment |
|---|---|---|
| 2025 | $2,042 +9.2% | $110,000 +7.7% |
| 2024 | $1,870 +6.4% | $102,100 +9.3% |
| 2023 | $1,757 +7.2% | $93,400 +6.5% |
| 2022 | $1,639 +4.8% | $87,700 +7.2% |
| 2021 | $1,564 +2.5% | $81,800 +4.9% |
| 2020 | $1,525 +221.5% | $78,000 +2.5% |
| 2019 | $474 +3.6% | $76,100 +9.2% |
| 2018 | $458 +8.1% | $69,700 -5.9% |
| 2017 | $424 +14.6% | $74,100 +3.1% |
| 2016 | $370 -8.6% | $71,900 +1.6% |
| 2014 | $405 +7.5% | $70,800 |
| 2013 | $376 -5.1% | $70,800 -3.5% |
| 2012 | $397 | $73,400 -13.7% |
| 2011 | -- | $85,100 |
| 2010 | $695 +45.4% | $85,100 +9% |
| 2009 | $478 | $78,100 -21.6% |
| 2006 | -- | $99,600 -0.1% |
| 2005 | -- | $99,700 |
Find assessor info on the county website
Monthly payment
Est. payment
Payment breakdown
Explore the cost of this home by adjusting the details. Changes won't be saved.Climate risks
Neighborhood: 46012
Nearby schools
Schools provided by the listing agent
- Elementary: Frankton Elementary School
- High: Frankton Jr-Sr High School
Source: MIBOR as distributed by MLS GRID. This data may not be complete. We recommend contacting the local school district to confirm school assignments for this home.
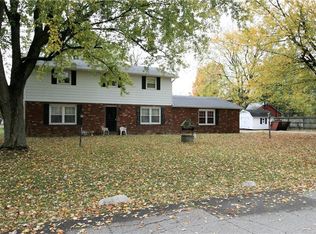
Similar homes
- $219,7003 bd2 ba1.6k sqft1375 E 240 N, Anderson, IN 46012Active
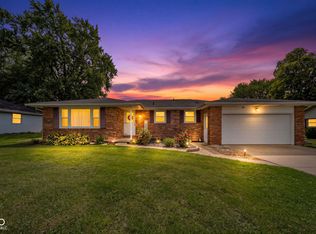 MLS ID #22126160, Hilary Casstevens, Epique Inc. MIBOR as distributed by MLS GRID
 - $239,9003 bd2 ba1.4k sqft1128 E School St, Anderson, IN 46012Active
 MLS ID #22121886, Grant Gorman, Green Forest Realty. MIBOR as distributed by MLS GRID
 - $229,9003 bd2 ba1.2k sqft2407 Rita Ct, Anderson, IN 46012Active
 MLS ID #22123245, Kelly Church, Epique Inc. MIBOR as distributed by MLS GRID
 - $222,5003 bd2 ba1.2k sqft1710 Bittersweet Dr, Anderson, IN 46011Active
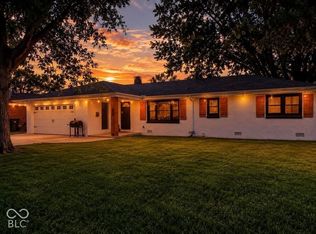 MLS ID #22120663, Katie Blossom, RE/MAX Real Estate Solutions. MIBOR as distributed by MLS GRID
