Wide-open fields out front, a fire pit out back, and a well-cared-for brick ranch in between. This 3-bedroom home sits just outside Anderson with room to breathe. The large picture window fills the living room with light, and the separate family room opens right onto the covered patio. The eat-in kitchen is made for weeknight dinners and slow Saturday breakfasts. Generous closets and built-ins in the 2-car attached garage keep everything in its place. The big updates are done: replacement windows in 2016, plus new heating and central air in 2017. The fully fenced yard is ready for a dog, a garden, or friends around the fire on a crisp fall night. Come see why this one feels like home.
Active
Price cut: $10K (10/5)
$219,700
1375 E 240 N, Anderson, IN 46012
3beds
1,610sqft
Residential, Single Family Residence
Built in 1963
0.33 Acres Lot
$-- Zestimate®
$136/sqft
$-- HOA
What's special
Well-cared-for brick ranchFully fenced yardWide-open fields out frontGenerous closets and built-insFire pit out backCovered patioEat-in kitchen
- 45 days
- 519
- 57
Zillow last checked:
Listing updated:
Listed by:
Hilary Casstevens hc@hilarycasstevens.com,
Epique Inc
Source: MIBOR as distributed by MLS GRID,MLS#: 22126160
Facts & features
Interior
Bedrooms & bathrooms
- Bedrooms: 3
- Bathrooms: 2
- Full bathrooms: 1
- 1/2 bathrooms: 1
- Main level bathrooms: 2
- Main level bedrooms: 3
Primary bedroom
- Level: Main
- Area: 185 Square Feet
- Dimensions: 12'x15'5
Bedroom 2
- Level: Main
- Area: 158.02 Square Feet
- Dimensions: 10'3x15'5
Bedroom 3
- Level: Main
- Area: 110.72 Square Feet
- Dimensions: 12'5x8'11
Dining room
- Level: Main
- Area: 85.42 Square Feet
- Dimensions: 10'3x8'4
Family room
- Level: Main
- Area: 271.01 Square Feet
- Dimensions: 14'7x18'7
Kitchen
- Level: Main
- Area: 88.83 Square Feet
- Dimensions: 10'3x8'8
Laundry
- Level: Main
- Area: 69.79 Square Feet
- Dimensions: 6'3x11'2
Living room
- Level: Main
- Area: 209.69 Square Feet
- Dimensions: 15'3x13'9
Heating
- Forced Air, Heat Pump
Cooling
- Central Air
Appliances
- Included: Dishwasher, Dryer, Electric Water Heater, Microwave, Electric Oven, Refrigerator, Washer, Water Heater, Range Hood
- Laundry: Laundry Room
Features
- Ceiling Fan(s), High Speed Internet
- Has basement: No
- Number of fireplaces: 1
- Fireplace features: Family Room, Wood Burning, Masonry, Living Room
Interior area
- Total structure area: 1,610
- Total interior livable area: 1,610 sqft
Property
Parking
- Total spaces: 2
- Parking features: Attached, Garage Door Opener
- Attached garage spaces: 2
Features
- Levels: One
- Stories: 1
- Patio & porch: Covered
- Exterior features: Fire Pit
- Fencing: Fenced,Full
Lot
- Size: 0.33 Acres
Details
- Parcel number: 480732300009000029
- Horse amenities: None
Construction
Type & style
- Home type: SingleFamily
- Architectural style: Ranch
- Property subtype: Residential, Single Family Residence
Materials
- Brick
- Foundation: Block
Condition
- New construction: No
- Year built: 1963
Utilities & green energy
- Water: Private
Community & HOA
Community
- Subdivision: Killbuck Terrace
HOA
- Has HOA: No
Location
- Region: Anderson
Financial & listing details
- Price per square foot: $136/sqft
- Tax assessed value: $144,400
- Annual tax amount: $732
- Date on market: 9/17/2026
- Cumulative days on market: 46 days
Estimated market value
Not available
Estimated sales range
Not available
Not available
Price history
| Date | Event | Price |
|---|---|---|
| 10/5/2026 | Price change | $219,700-4.4%$136/sqft |
Source:  MIBOR as distributed by MLS GRID #22126160 Report a problem | ||
| 9/17/2026 | Listed for sale | $229,700+152.4%$143/sqft |
Source: MIBOR as distributed by MLS GRID #22126160 Report a problem | ||
| 4/29/2014 | Sold | $91,000-2%$57/sqft |
Source: MIBOR as distributed by MLS GRID #21279329 Report a problem | ||
| 4/3/2014 | Pending sale | $92,900$58/sqft |
Source: RE/MAX REAL ESTATE GROUPS #21279329 Report a problem | ||
| 3/16/2014 | Listed for sale | $92,900$58/sqft |
Source: RE/MAX REAL ESTATE GROUPS #21279329 Report a problem | ||
Public tax history
| Year | Property taxes | Tax assessment |
|---|---|---|
| 2025 | $704 +15.1% | $144,400 +9.3% |
| 2024 | $611 -77.8% | $132,100 +6% |
| 2023 | $2,754 +122.1% | $124,600 +1.2% |
| 2022 | $1,240 +34.3% | $123,100 +8.4% |
| 2021 | $924 +8.9% | $113,600 +7.4% |
| 2020 | $848 +12.1% | $105,800 +6.3% |
| 2019 | $757 +19.2% | $99,500 +8.3% |
| 2018 | $635 +0.6% | $91,900 +1.1% |
| 2017 | $631 +4.4% | $90,900 |
| 2016 | $605 +6.9% | $90,900 +0.6% |
| 2014 | $566 +18.3% | $90,400 -6.1% |
| 2013 | $478 +35.5% | $96,300 +2.1% |
| 2012 | $353 | $94,300 -12.7% |
| 2011 | -- | $108,000 |
| 2010 | $621 +10.3% | $108,000 -0.1% |
| 2009 | $563 | $108,100 +0.1% |
| 2006 | -- | $108,000 +22.6% |
| 2005 | -- | $88,100 |
Find assessor info on the county website
Monthly payment
Est. payment
Payment breakdown
Explore the cost of this home by adjusting the details. Changes won't be saved.Climate risks
Neighborhood: 46012
Nearby schools
Schools provided by the listing agent
- Elementary: Eastside Elementary School
- Middle: Highland Middle School
- High: Anderson High School
Source: MIBOR as distributed by MLS GRID. This data may not be complete. We recommend contacting the local school district to confirm school assignments for this home.

Similar homes
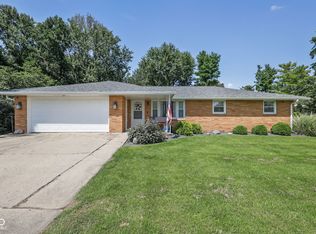
- $225,0003 bd2 ba1.2k sqft2407 Rita Ct, Anderson, IN 46012Active
 MLS ID #22123245, Kelly Church, Epique Inc. MIBOR as distributed by MLS GRID
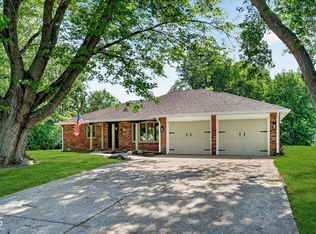
- $229,9003 bd2 ba1.4k sqft1128 E School St, Anderson, IN 46012Active
 MLS ID #22121886, Grant Gorman, Green Forest Realty. MIBOR as distributed by MLS GRID
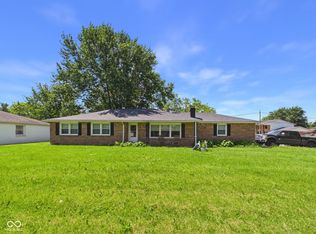
- $250,0002 bd2 ba1.4k sqft2227 Tartan Rd, Anderson, IN 46012Active
 MLS ID #22117259, Cindy King, Carpenter, REALTORS®. MIBOR as distributed by MLS GRID
- $229,9003 bd2 ba1.3k sqft3403 Debra Dr, Anderson, IN 46012Active
 MLS ID #22104896, Marty Dulworth, RE/MAX Real Estate Solutions. MIBOR as distributed by MLS GRID
