MOTIVATED SELLER! Welcome home to this beautifully updated 3-bedroom, 2-bath all-brick home situated on a desirable corner lot with no immediate next-door neighbor, providing added space and privacy. A brand-new roof was installed August 26, 2026! Inside, you'll find fresh interior paint and new flooring throughout most of the home. The kitchen has been refreshed with a new countertop, new sink and faucet, freshly painted cabinets with new hardware, and newer appliances. Both bathrooms feature new countertops and faucets, including a new sink in the main bathroom, and the home also offers a newer walk-in shower. With so many updates and improvements already completed. Additional improvements include windows, exterior doors, and fascia replaced in 2025, a garage door installed in 2023, a water heater installed in January 2024, and HVAC installed in 2021 and recently serviced. The home also features a new well pressure tank, and the septic system has recently been inspected and pumped. Fresh mulch adds to the curb appeal. With its all-brick exterior, extensive updates, corner-lot setting, and added privacy, this home is ready for its next owner to move in and enjoy! Seller is providing an ACHOSA Home Warranty for added peace of mind.
Active
Price cut: $4.9K (10/24)
$225,000
2407 Rita Ct, Anderson, IN 46012
3beds
1,292sqft
Residential, Single Family Residence
Built in 1973
0.39 Acres Lot
$-- Zestimate®
$174/sqft
$-- HOA
What's special
All-brick homeNewer appliancesFresh interior paintDesirable corner lotNewer walk-in shower
- 40 days
- 217
- 15
Zillow last checked:
Listing updated:
Listed by:
Kelly Church kellychurch@epique.me,
Epique Inc
Source: MIBOR as distributed by MLS GRID,MLS#: 22123245
Facts & features
Interior
Bedrooms & bathrooms
- Bedrooms: 3
- Bathrooms: 2
- Full bathrooms: 2
- Main level bathrooms: 2
- Main level bedrooms: 3
Primary bedroom
- Level: Main
- Area: 143.75 Square Feet
- Dimensions: 12.5x11.5
Bedroom 2
- Level: Main
- Area: 115 Square Feet
- Dimensions: 11.5x10
Bedroom 3
- Level: Main
- Area: 90 Square Feet
- Dimensions: 10x9
Family room
- Level: Main
- Area: 170.5 Square Feet
- Dimensions: 15.5x11
Kitchen
- Level: Main
- Area: 68 Square Feet
- Dimensions: 8.5x8
Living room
- Level: Main
- Area: 234 Square Feet
- Dimensions: 19.5x12
Heating
- Heat Pump
Cooling
- Central Air
Appliances
- Included: Dishwasher, Dryer, Electric Water Heater, MicroHood, Electric Oven, Refrigerator, Washer
Features
- Attic Pull Down Stairs, Entrance Foyer, Ceiling Fan(s), High Speed Internet, Eat-in Kitchen
- Has basement: No
- Attic: Pull Down Stairs
Interior area
- Total structure area: 1,292
- Total interior livable area: 1,292 sqft
Property
Parking
- Total spaces: 2
- Parking features: Attached
- Attached garage spaces: 2
Features
- Levels: One
- Stories: 1
Lot
- Size: 0.39 Acres
- Features: Corner Lot
Details
- Parcel number: 480733300052000033
- Special conditions: As Is,Broker Owned
- Horse amenities: None
Construction
Type & style
- Home type: SingleFamily
- Architectural style: Ranch
- Property subtype: Residential, Single Family Residence
Materials
- Brick
- Foundation: Crawl Space
Condition
- Updated/Remodeled
- New construction: No
- Year built: 1973
Utilities & green energy
- Water: Private
Community & HOA
Community
- Subdivision: Wantland Manor
HOA
- Has HOA: No
Location
- Region: Anderson
Financial & listing details
- Price per square foot: $174/sqft
- Tax assessed value: $109,100
- Annual tax amount: $554
- Date on market: 9/18/2026
- Cumulative days on market: 40 days
Estimated market value
Not available
Estimated sales range
Not available
Not available
Price history
| Date | Event | Price |
|---|---|---|
| 10/24/2026 | Price change | $225,000-2.1%$174/sqft |
Source:  MIBOR as distributed by MLS GRID #22123245 Report a problem | ||
| 10/6/2026 | Price change | $229,900-0.9%$178/sqft |
Source: MIBOR as distributed by MLS GRID #22123245 Report a problem | ||
| 9/27/2026 | Price change | $232,000-3.1%$180/sqft |
Source: MIBOR as distributed by MLS GRID #22123245 Report a problem | ||
| 9/22/2026 | Price change | $239,500-1.4%$185/sqft |
Source: MIBOR as distributed by MLS GRID #22123245 Report a problem | ||
| 9/18/2026 | Listed for sale | $242,900$188/sqft |
Source: MIBOR as distributed by MLS GRID #22123245 Report a problem | ||
Public tax history
| Year | Property taxes | Tax assessment |
|---|---|---|
| 2025 | $2,220 +483.3% | $109,100 +9.2% |
| 2024 | $381 +2% | $99,900 +2.3% |
| 2023 | $373 +2% | $97,700 +0.4% |
| 2022 | $366 +2% | $97,300 +7.2% |
| 2021 | $359 +2% | $90,800 +5.5% |
| 2020 | $352 -6% | $86,100 +2.4% |
| 2019 | $374 +2.3% | $84,100 +1.4% |
| 2018 | $366 +1% | $82,900 -2.9% |
| 2017 | $362 +7.9% | $85,400 -0.1% |
| 2016 | $336 +2.2% | $85,500 +1.5% |
| 2014 | $328 -14.3% | $84,200 -2.2% |
| 2013 | $383 +18.3% | $86,100 +2.5% |
| 2012 | $324 | $84,000 +0.8% |
| 2011 | -- | $83,300 -7.2% |
| 2010 | $404 +12.6% | $89,800 +0.7% |
| 2009 | $359 | $89,200 -14.2% |
| 2006 | -- | $104,000 +14.4% |
| 2005 | -- | $90,900 |
Find assessor info on the county website
Monthly payment
Est. payment
Payment breakdown
Explore the cost of this home by adjusting the details. Changes won't be saved.Climate risks
Neighborhood: 46012

Similar homes
- $235,0003 bd2 ba1.3k sqft2400 N 200 E, Anderson, IN 46012For Sale
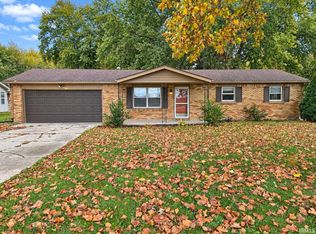 MLS ID #202643116, Jeffrey Chatman, Innovative Property Resources. IRMLS
- $219,7003 bd2 ba1.6k sqft1375 E 240 N, Anderson, IN 46012Active
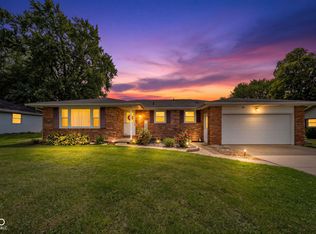 MLS ID #22126160, Hilary Casstevens, Epique Inc. MIBOR as distributed by MLS GRID
- $229,9003 bd2 ba1.3k sqft3403 Debra Dr, Anderson, IN 46012Active
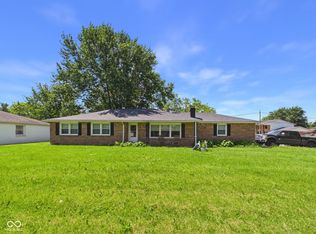 MLS ID #22104896, Marty Dulworth, RE/MAX Real Estate Solutions. MIBOR as distributed by MLS GRID
- $235,0003 bd2 ba1.7k sqft2498 E 100 N, Anderson, IN 46012Active
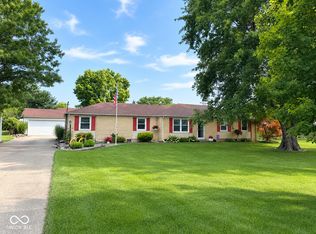 MLS ID #22116991, Justin Puckett, Keller Williams Indy Metro NE. MIBOR as distributed by MLS GRID
