Welcome to 3433 Charlton Dr.! Tucked away at the end of a quiet cul-de-sac, this 3-bedroom, 2-full-bath home offers a great combination of comfort, convenience, and location. Enjoy the peace of an established neighborhood while still being just minutes from shopping, restaurants, and everyday amenities, with easy access to the interstate for commuting or travel. The home also features a spacious two-car garage with plenty of room for vehicles, storage, or hobbies. A convenient Anderson location with the quieter setting you've been looking for!
Pending
$230,000
3433 Charlton Dr, Anderson, IN 46012
3beds
1,478sqft
Residential, Single Family Residence
Built in 2000
9,583 Square Feet Lot
$-- Zestimate®
$156/sqft
$-- HOA
What's special
Spacious two-car garageQuiet cul-de-sac
- 8 days
- 22
- 1
Zillow last checked:
Listing updated:
Listed by:
Tracie Harter Tracieharter@epique.me,
Epique Inc
Source: MIBOR as distributed by MLS GRID,MLS#: 22127944
Facts & features
Interior
Bedrooms & bathrooms
- Bedrooms: 3
- Bathrooms: 2
- Full bathrooms: 2
- Main level bathrooms: 2
- Main level bedrooms: 3
Primary bedroom
- Level: Main
- Area: 225 Square Feet
- Dimensions: 15x15
Bedroom 2
- Level: Main
- Area: 225 Square Feet
- Dimensions: 15x15
Bedroom 3
- Level: Main
- Area: 100 Square Feet
- Dimensions: 10x10
Dining room
- Level: Main
- Area: 100 Square Feet
- Dimensions: 10x10
Kitchen
- Level: Main
- Area: 100 Square Feet
- Dimensions: 10x10
Living room
- Level: Main
- Area: 225 Square Feet
- Dimensions: 15x15
Heating
- Forced Air
Cooling
- Central Air
Appliances
- Included: Dishwasher, Gas Water Heater, Gas Oven, Refrigerator
Features
- Attic Pull Down Stairs, Entrance Foyer
- Has basement: No
- Attic: Pull Down Stairs
Interior area
- Total structure area: 1,478
- Total interior livable area: 1,478 sqft
Property
Parking
- Total spaces: 2
- Parking features: Attached
- Attached garage spaces: 2
Features
- Levels: One
- Stories: 1
- Patio & porch: Covered, Deck
Lot
- Size: 9,583 Square Feet
- Features: Cul-De-Sac
Details
- Additional structures: Storage
- Parcel number: 481204300113000033
- Horse amenities: None
Construction
Type & style
- Home type: SingleFamily
- Architectural style: Traditional
- Property subtype: Residential, Single Family Residence
Materials
- Vinyl Siding
- Foundation: Block
Condition
- New construction: No
- Year built: 2000
Utilities & green energy
- Water: Public
Community & HOA
Community
- Subdivision: No Subdivision
HOA
- Has HOA: No
Location
- Region: Anderson
Financial & listing details
- Price per square foot: $156/sqft
- Tax assessed value: $124,100
- Annual tax amount: $1,144
- Date on market: 9/24/2026
- Cumulative days on market: 10 days
Estimated market value
Not available
Estimated sales range
Not available
Not available
Price history
| Date | Event | Price |
|---|---|---|
| 9/24/2026 | Pending sale | $230,000$156/sqft |
Source:  MIBOR as distributed by MLS GRID #22127944 Report a problem MIBOR as distributed by MLS GRID #22127944 Report a problem | ||
| 9/24/2026 | Listed for sale | $230,000+115.2%$156/sqft |
Source: MIBOR as distributed by MLS GRID #22127944 Report a problem | ||
| 6/30/2011 | Sold | $106,900-2.7%$72/sqft |
Source: MIBOR as distributed by MLS GRID #21122232 Report a problem | ||
| 5/16/2011 | Listed for sale | $109,900$74/sqft |
Source: Carpenter Realtors #21122232 Report a problem | ||
Public tax history
| Year | Property taxes | Tax assessment |
|---|---|---|
| 2025 | $1,213 +10.2% | $124,100 +9.1% |
| 2024 | $1,101 -0.6% | $113,800 +10% |
| 2023 | $1,107 +8.3% | $103,500 +0.8% |
| 2022 | $1,022 +28.9% | $102,700 +8.1% |
| 2021 | $793 -3.8% | $95,000 +2.3% |
| 2020 | $825 +9.2% | $92,900 -0.1% |
| 2019 | $755 +32.1% | $93,000 +7.3% |
| 2018 | $572 -4.6% | $86,700 +4.5% |
| 2017 | $599 -2.7% | $83,000 -1% |
| 2016 | $616 +10.2% | $83,800 -0.2% |
| 2014 | $559 -8.6% | $84,000 -1.1% |
| 2013 | $611 +9.9% | $84,900 +0.8% |
| 2012 | $556 | $84,200 +0.1% |
| 2011 | -- | $84,100 -15.1% |
| 2010 | $777 +3.9% | $99,000 -3.8% |
| 2009 | $747 | $102,900 -5.2% |
| 2006 | -- | $108,500 +4.3% |
| 2005 | -- | $104,000 |
Find assessor info on the county website
Monthly payment
Est. payment
Payment breakdown
Explore the cost of this home by adjusting the details. Changes won't be saved.Climate risks
Neighborhood: 46012
Nearby schools
Schools provided by the listing agent
- Middle: Highland Middle School
Source: MIBOR as distributed by MLS GRID. This data may not be complete. We recommend contacting the local school district to confirm school assignments for this home.

Similar homes
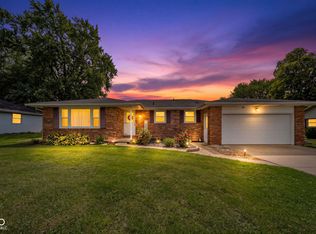
- $230,0003 bd2 ba1.6k sqft4000 Northwood Ln, Anderson, IN 46012Active
 MLS ID #22128714, Leslie Foy, Berkshire Hathaway Home. MIBOR as distributed by MLS GRID
 - $229,9003 bd2 ba1.3k sqft3403 Debra Dr, Anderson, IN 46012Active
 MLS ID #22104896, Marty Dulworth, RE/MAX Real Estate Solutions. MIBOR as distributed by MLS GRID
 - $229,7003 bd2 ba1.6k sqft1375 E 240 N, Anderson, IN 46012Active
 MLS ID #22126160, Hilary Casstevens, Epique Inc. MIBOR as distributed by MLS GRID
 - $235,0003 bd2 ba1.7k sqft2498 E 100 N, Anderson, IN 46012Active
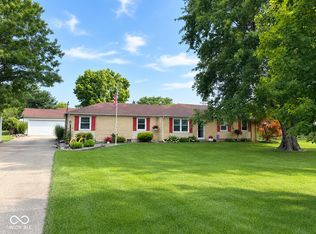 MLS ID #22116991, Justin Puckett, Keller Williams Indy Metro NE. MIBOR as distributed by MLS GRID
