Come experience the perfect blend of durability and potential in this meticulously maintained brick ranch! This home offers the ultimate peace of mind with a newer roof and HVAC system, allowing you to focus on the fun part: making it your own! Inside, you'll find gleaming hardwood floors in some of the rooms, a newly remodeled bathroom, and "great bones" just waiting for your personal touch! You will not run out of closet space, as every corner of the home was purposefully designed to be utilized for storage. The expansive backyard provides a serene escape with lots of room for gardening and outdoor activities, yet you are never far from the action-local amenities, shopping, and dining are all located less than 10 minutes away. Bring your vision and move right into a home that has been loved for years!
Active
Price cut: $4K (10/5)
$249,999
616 Vermillion Ct, Anderson, IN 46012
3beds
1,843sqft
Residential, Single Family Residence
Built in 1960
0.69 Acres Lot
$-- Zestimate®
$136/sqft
$-- HOA
What's special
Serene escapeNewly remodeled bathroomExpansive backyardNewer roofGleaming hardwood floors
- 125 days
- 237
- 16
Zillow last checked:
Listing updated:
Listed by:
Shelby Scott shelby@indyhomepros.com,
RE/MAX Advanced Realty
Source: MIBOR as distributed by MLS GRID,MLS#: 22106859
Facts & features
Interior
Bedrooms & bathrooms
- Bedrooms: 3
- Bathrooms: 2
- Full bathrooms: 2
- Main level bathrooms: 2
- Main level bedrooms: 3
Primary bedroom
- Level: Main
- Area: 224 Square Feet
- Dimensions: 14 x 16
Bedroom 2
- Level: Main
- Area: 255 Square Feet
- Dimensions: 15 x 17
Bedroom 3
- Level: Main
- Area: 120 Square Feet
- Dimensions: 10 x 12
Dining room
- Level: Main
- Area: 168 Square Feet
- Dimensions: 12 x 14
Kitchen
- Level: Main
- Area: 80 Square Feet
- Dimensions: 8 x 10
Living room
- Level: Main
- Area: 360 Square Feet
- Dimensions: 15 x 24
Heating
- Forced Air
Cooling
- Central Air
Appliances
- Included: Gas Cooktop, Gas Water Heater, Exhaust Fan, Oven, Water Softener Rented
Features
- Attic Pull Down Stairs, Entrance Foyer, Ceiling Fan(s), Eat-in Kitchen, Smart Thermostat, Supplemental Storage
- Windows: Wood Work Stained
- Has basement: No
- Attic: Pull Down Stairs
- Number of fireplaces: 1
- Fireplace features: Wood Burning
Interior area
- Total structure area: 1,843
- Total interior livable area: 1,843 sqft
Property
Parking
- Total spaces: 2
- Parking features: Attached
- Attached garage spaces: 2
Features
- Levels: One
- Stories: 1
Lot
- Size: 0.69 Acres
Details
- Parcel number: 480731200062000029
- Horse amenities: None
Construction
Type & style
- Home type: SingleFamily
- Architectural style: Ranch
- Property subtype: Residential, Single Family Residence
Materials
- Brick
- Foundation: Crawl Space
Condition
- New construction: No
- Year built: 1960
Utilities & green energy
- Water: Public
Community & HOA
Community
- Subdivision: No Subdivision
HOA
- Has HOA: No
Location
- Region: Anderson
Financial & listing details
- Price per square foot: $136/sqft
- Tax assessed value: $193,300
- Annual tax amount: $1,941
- Date on market: 6/8/2026
- Cumulative days on market: 188 days
Estimated market value
Not available
Estimated sales range
Not available
Not available
Price history
| Date | Event | Price |
|---|---|---|
| 10/5/2026 | Price change | $249,999-1.6%$136/sqft |
Source:  MIBOR as distributed by MLS GRID #22106859 Report a problem MIBOR as distributed by MLS GRID #22106859 Report a problem | ||
| 9/10/2026 | Price change | $253,999-0.4%$138/sqft |
Source: MIBOR as distributed by MLS GRID #22106859 Report a problem | ||
| 8/24/2026 | Price change | $255,000-1.9%$138/sqft |
Source: MIBOR as distributed by MLS GRID #22106859 Report a problem | ||
| 7/6/2026 | Price change | $260,000-1.9%$141/sqft |
Source: MIBOR as distributed by MLS GRID #22106859 Report a problem | ||
| 6/8/2026 | Listed for sale | $265,000-5%$144/sqft |
Source: MIBOR as distributed by MLS GRID #22106859 Report a problem | ||
| 5/10/2026 | Listing removed | $279,000$151/sqft |
Source: MIBOR as distributed by MLS GRID #22087991 Report a problem | ||
| 4/11/2026 | Price change | $279,000-0.3%$151/sqft |
Source: MIBOR as distributed by MLS GRID #22087991 Report a problem | ||
| 3/9/2026 | Listed for sale | $279,900-6.1%$152/sqft |
Source: MIBOR as distributed by MLS GRID #22087991 Report a problem | ||
| 3/6/2026 | Listing removed | -- |
Source: Owner Report a problem | ||
| 2/17/2026 | Price change | $298,000-0.7%$162/sqft |
Source: Owner Report a problem | ||
| 1/21/2026 | Listed for sale | $300,000$163/sqft |
Source: Owner Report a problem | ||
Public tax history
| Year | Property taxes | Tax assessment |
|---|---|---|
| 2025 | $1,940 +11.3% | $193,300 +9.7% |
| 2024 | $1,744 -0.3% | $176,200 +12.2% |
| 2023 | $1,749 +8.5% | $157,100 +0.6% |
| 2022 | $1,612 +2.2% | $156,100 +8.9% |
| 2021 | $1,578 +2.7% | $143,400 +2.1% |
| 2020 | $1,536 +5.8% | $140,500 +2.7% |
| 2019 | $1,452 +16.3% | $136,800 +7% |
| 2018 | $1,248 +0.6% | $127,900 -0.3% |
| 2017 | $1,241 +1.1% | $128,300 |
| 2016 | $1,227 +8.7% | $128,300 +1.8% |
| 2014 | $1,129 -1.3% | $126,000 |
| 2013 | $1,144 +31.7% | $126,000 +2.4% |
| 2012 | $868 | $123,000 -7.9% |
| 2011 | -- | $133,600 |
| 2010 | $1,198 +9.3% | $133,600 -0.4% |
| 2009 | $1,096 | $134,100 +2.9% |
| 2006 | -- | $130,300 +3.5% |
| 2005 | -- | $125,900 |
Find assessor info on the county website
Monthly payment
Est. payment
Payment breakdown
Explore the cost of this home by adjusting the details. Changes won't be saved.Climate risks
Neighborhood: 46012
Nearby schools
Schools provided by the listing agent
- Middle: Highland Middle School
Source: MIBOR as distributed by MLS GRID. This data may not be complete. We recommend contacting the local school district to confirm school assignments for this home.
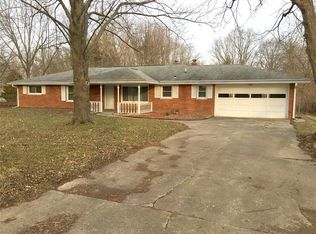
Similar homes
- $239,9003 bd2 ba1.4k sqft1128 E School St, Anderson, IN 46012Active
 MLS ID #22121886, Grant Gorman, Green Forest Realty. MIBOR as distributed by MLS GRID
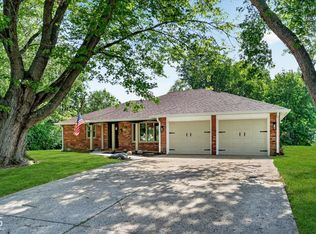
 - $260,0003 bd3 ba1.8k sqft2334 Malibu Ct, Anderson, IN 46012Active
 MLS ID #22125262, Jasmine Eckert, Prime Location Real Estate Group LLC. MIBOR as distributed by MLS GRID
 - $240,0003 bd2 ba1.4k sqft1150 W 300 N, Anderson, IN 46011Active
 MLS ID #22126791, Shari Vickery, F.C. Tucker Company. MIBOR as distributed by MLS GRID
 - $250,0002 bd2 ba1.4k sqft2227 Tartan Rd, Anderson, IN 46012Active
 MLS ID #22117259, Cindy King, Carpenter, REALTORS®. MIBOR as distributed by MLS GRID
