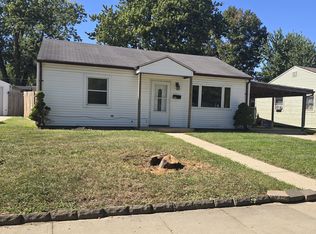
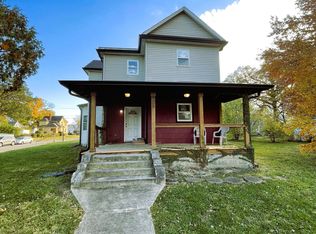
This delightful home is located in a quiet neighborhood with sidewalks for walking. Enjoy your mornings and evenings on the lovely spacious front porch. This home was initially a 4 bedroom and converted to a 3 bedroom which gives the master bedroom a space for a sitting room, or a nursery or whatever your needs may be. This extra large bedroom features 2 large closets and a large linen closet. The large backyard has a privacy fence that creates a safe environment where kids and pets can run and explore freely. The charming storage shed is convenient for potting plants, kids toys or to winter the bikes. The basement has a very large room that could be used for a study area or workshop/crafting room. The convenient location of this home is ~6 minutes to downtown Anderson, 10 minutes to Alexandria, 12 minutes to Applewood and I-69.
Active
$165,000
2629 Seminole Dr, Anderson, IN 46012
3beds
2,410sqft
Residential, Single Family Residence
Built in 1955
6,534 Square Feet Lot
$-- Zestimate®
$68/sqft
$-- HOA
What's special
Charming storage shedLovely spacious front porch
- 34 days
- 279
- 24
Zillow last checked:
Listing updated:
Listed by:
Linda Barton lbarton@bsu.edu,
GO Real Estate Services, LLC
Source: MIBOR as distributed by MLS GRID,MLS#: 22098176
Facts & features
Interior
Bedrooms & bathrooms
- Bedrooms: 3
- Bathrooms: 1
- Full bathrooms: 1
- Main level bathrooms: 1
- Main level bedrooms: 3
Primary bedroom
- Level: Main
- Area: 225 Square Feet
- Dimensions: 22.5x10
Bedroom 2
- Level: Main
- Area: 112.5 Square Feet
- Dimensions: 12.5x9
Bedroom 3
- Level: Main
- Area: 202.5 Square Feet
- Dimensions: 9x22.5
Kitchen
- Level: Main
- Area: 236.25 Square Feet
- Dimensions: 22.5x10.5
Living room
- Level: Main
- Area: 237.5 Square Feet
- Dimensions: 19x12.5
Heating
- Natural Gas, Forced Air
Cooling
- Central Air
Appliances
- Included: Dishwasher, ENERGY STAR Qualified Appliances, Gas Oven, Range Hood, Refrigerator, Water Heater, Gas Water Heater
- Laundry: Connections All
Features
- Attic Access, Ceiling Fan(s), Eat-in Kitchen, Pantry
- Basement: Full
- Attic: Access Only
Interior area
- Total structure area: 2,410
- Total interior livable area: 2,410 sqft
- Finished area below ground: 0
Property
Parking
- Total spaces: 1
- Parking features: Concrete, Detached
- Garage spaces: 1
Features
- Levels: One
- Stories: 1
- Patio & porch: Covered
- Fencing: Fenced
Lot
- Size: 6,534 Square Feet
- Features: Sidewalks
Details
- Additional structures: Storage
- Parcel number: 480836100106000019
- Special conditions: Broker Owned
- Horse amenities: None
Construction
Type & style
- Home type: SingleFamily
- Architectural style: Traditional
- Property subtype: Residential, Single Family Residence
Materials
- Vinyl Siding
- Foundation: Block
Condition
- New construction: No
- Year built: 1955
Utilities & green energy
- Water: Public
Community & HOA
Community
- Security: Fire Alarm
- Subdivision: Indian Meadows
HOA
- Has HOA: No
Location
- Region: Anderson
Financial & listing details
- Price per square foot: $68/sqft
- Tax assessed value: $83,200
- Annual tax amount: $1,833
- Date on market: 9/5/2026
- Cumulative days on market: 29 days
Estimated market value
Not available
Estimated sales range
Not available
Not available
Price history
| Date | Event | Price |
|---|---|---|
| 9/5/2026 | Listed for sale | $165,000$68/sqft |
Source:  MIBOR as distributed by MLS GRID #22098176 Report a problem MIBOR as distributed by MLS GRID #22098176 Report a problem | ||
| 8/24/2026 | Listing removed | $1,500$1/sqft |
Source: Zillow Rentals Report a problem | ||
| 7/15/2026 | Listed for rent | $1,500$1/sqft |
Source: Zillow Rentals Report a problem | ||
Public tax history
| Year | Property taxes | Tax assessment |
|---|---|---|
| 2025 | -- | $83,200 +18.5% |
| 2024 | -- | $70,200 +9.2% |
| 2023 | -- | $64,300 +0.8% |
| 2022 | -- | $63,800 +8% |
| 2021 | -- | $59,100 +5.2% |
| 2020 | -- | $56,200 +6% |
| 2019 | -- | $53,000 +8.2% |
| 2018 | -- | $49,000 +11.1% |
| 2017 | -- | $44,100 -1.8% |
| 2016 | -- | $44,900 -5.7% |
| 2014 | -- | $47,600 |
| 2013 | -- | $47,600 +0.8% |
| 2012 | -- | $47,200 -7.1% |
| 2011 | -- | $50,800 -14.3% |
| 2010 | $72 -35.2% | $59,300 -10.2% |
| 2009 | $111 | $66,000 +6.6% |
| 2006 | -- | $61,900 +3.3% |
| 2005 | -- | $59,900 |
Find assessor info on the county website
Monthly payment
Est. payment
Payment breakdown
Explore the cost of this home by adjusting the details. Changes won't be saved.Climate risks
Neighborhood: 46012
Nearby schools
Schools provided by the listing agent
- Elementary: Eastside Elementary School
- Middle: Highland Middle School
- High: Anderson High School
Source: MIBOR as distributed by MLS GRID. This data may not be complete. We recommend contacting the local school district to confirm school assignments for this home.
Similar homes
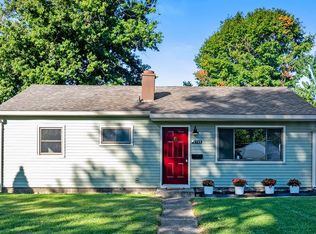
- $164,9002 bd1 ba2k sqft2227 George St, Anderson, IN 46016Active
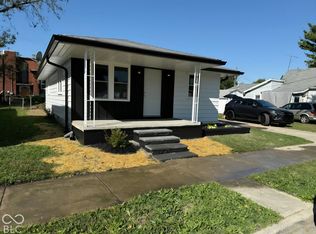 MLS ID #22129228, Amanda Malone, Epique Inc. MIBOR as distributed by MLS GRID
 - $189,6004 bd2 ba1.8k sqft208 Cottonwood Dr, Anderson, IN 46012Active
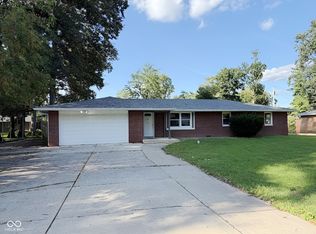 MLS ID #22122244, Kelly Wood, REMAX ONE. MIBOR as distributed by MLS GRID
 - $154,9004 bd3 ba2.6k sqft905 W 3rd St, Anderson, IN 46016Active
 MLS ID #22094179, James Nave III, Austyn Avenue Real Estate. MIBOR as distributed by MLS GRID
 - $139,5003 bd2 ba2k sqft3000 Sheridan St, Anderson, IN 46016Active
 MLS ID #22125882, Joshua Vida, Paradigm Realty Solutions. MIBOR as distributed by MLS GRID
