Welcome to 918 Maplewood Ave, a charming residence located in Anderson, IN, on a Dead end street offering a blend of space and comfort. This inviting house features three bedrooms and two full bathrooms, providing ample room for a variety of living arrangements. With a living area of 1,872 square feet, this home accords a generous layout that accommodates both relaxation and entertainment needs. Situated on a 0.16-acre lot, the exterior accords a quaint setting with well-maintained landscaping, a lovely front porch and a spacious covered back porch. Includes a finished basement with a spacious bedroom and bath. Another large room in basement with endless possibilities. Forced air heating and central AC. The fenced in backyard is a superb space for outdoor activities and gatherings, featuring ample greenery and mature trees that provide a serene and private atmosphere. The interior spaces are well-proportioned, and the arrangement of rooms enhances both functionality and flow, making it suitable for day-to-day living. Located in a convenient area, this property accords easy access to local amenities and attractions. Make 918 Maplewood Ave your new home and enjoy the blend of comfort and style it has to accord.
Active
Price cut: $3K (9/25)
$169,900
918 Maplewood Ave, Anderson, IN 46012
3beds
1,872sqft
Residential, Single Family Residence
Built in 1930
6,969 Square Feet Lot
$-- Zestimate®
$91/sqft
$-- HOA
What's special
Well-maintained landscapingFenced in backyardSpacious covered back porchThree bedroomsLovely front porchSerene and private atmosphere
- 157 days
- 386
- 16
Zillow last checked:
Listing updated:
Listed by:
Steven Koleno contact@beycome.com,
Beycome Brokerage Realty LLC
Source: MIBOR as distributed by MLS GRID,MLS#: 22102482
Facts & features
Interior
Bedrooms & bathrooms
- Bedrooms: 3
- Bathrooms: 2
- Full bathrooms: 2
- Main level bathrooms: 1
- Main level bedrooms: 2
Primary bedroom
- Level: Main
- Area: 200 Square Feet
- Dimensions: 20 x 10
Bedroom 2
- Level: Main
- Area: 108 Square Feet
- Dimensions: 12 x 9
Bedroom 3
- Level: Basement
- Area: 225 Square Feet
- Dimensions: 15 x 15
Dining room
- Level: Main
- Area: 110 Square Feet
- Dimensions: 10 x 11
Kitchen
- Level: Main
- Area: 96 Square Feet
- Dimensions: 8 x 12
Laundry
- Features: Other
- Level: Basement
- Area: 81 Square Feet
- Dimensions: 9 x 9
Utility room
- Features: Other
- Level: Basement
- Area: 200 Square Feet
- Dimensions: 20 x 10
Heating
- Forced Air, Natural Gas
Cooling
- Central Air
Appliances
- Included: Dishwasher, Dryer, Gas Water Heater, Refrigerator, Washer
Features
- Attic Access, Built-in Features
- Windows: WoodWorkStain/Painted
- Has basement: Yes
- Attic: Access Only
Interior area
- Total structure area: 1,872
- Total interior livable area: 1,872 sqft
- Finished area below ground: 702
Property
Parking
- Parking features: Gravel
Features
- Levels: One
- Stories: 1
Lot
- Size: 6,969 Square Feet
Details
- Additional structures: Barn Mini
- Parcel number: 481207204019000003
- Horse amenities: None
Construction
Type & style
- Home type: SingleFamily
- Architectural style: Tudor
- Property subtype: Residential, Single Family Residence
Materials
- Cement Siding, Block, Wood Siding, Other
- Foundation: Block
Condition
- New construction: No
- Year built: 1930
Utilities & green energy
- Water: Public
Community & HOA
Community
- Subdivision: Kriebels
HOA
- Has HOA: No
Location
- Region: Anderson
Financial & listing details
- Price per square foot: $91/sqft
- Tax assessed value: $55,600
- Annual tax amount: $535
- Date on market: 5/15/2026
- Cumulative days on market: 159 days
Estimated market value
Not available
Estimated sales range
Not available
Not available
Price history
| Date | Event | Price |
|---|---|---|
| 9/25/2026 | Price change | $169,900-1.7%$91/sqft |
Source:  MIBOR as distributed by MLS GRID #22102482 Report a problem MIBOR as distributed by MLS GRID #22102482 Report a problem | ||
| 7/12/2026 | Price change | $172,900-1.1%$92/sqft |
Source: MIBOR as distributed by MLS GRID #22102482 Report a problem | ||
| 5/16/2026 | Listed for sale | $174,900$93/sqft |
Source: MIBOR as distributed by MLS GRID #22102482 Report a problem | ||
Public tax history
| Year | Property taxes | Tax assessment |
|---|---|---|
| 2025 | $535 +7% | $55,600 +9.7% |
| 2024 | $500 -52.1% | $50,700 +9% |
| 2023 | $1,044 +7.5% | $46,500 |
| 2022 | $972 +5% | $46,500 +8.1% |
| 2021 | $926 +2.1% | $43,000 +5.4% |
| 2020 | $906 +5.6% | $40,800 +2.3% |
| 2019 | $858 +16.9% | $39,900 +7.8% |
| 2018 | $734 | $37,000 +1.4% |
| 2017 | $734 +3.4% | $36,500 |
| 2016 | $710 +1.1% | $36,500 +5.2% |
| 2014 | $702 | $34,700 |
| 2013 | $702 +192.5% | $34,700 +0.6% |
| 2012 | $240 | $34,500 +0.6% |
| 2011 | -- | $34,300 -11.1% |
| 2010 | $322 +25% | $38,600 +2.4% |
| 2009 | $257 | $37,700 -17.5% |
| 2006 | -- | $45,700 |
| 2005 | -- | $45,700 |
Find assessor info on the county website
Monthly payment
Est. payment
Payment breakdown
Explore the cost of this home by adjusting the details. Changes won't be saved.Climate risks
Neighborhood: 46012
Nearby schools
Schools provided by the listing agent
- Middle: Highland Middle School
Source: MIBOR as distributed by MLS GRID. This data may not be complete. We recommend contacting the local school district to confirm school assignments for this home.


Similar homes
- $169,9003 bd1 ba1k sqft1021 Brunswick Way, Anderson, IN 46012Active
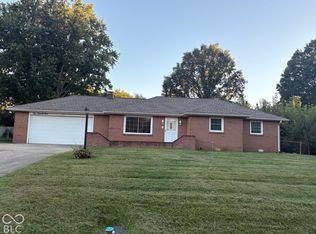 MLS ID #22129852, Helen Wean, RE/MAX Real Estate Solutions. MIBOR as distributed by MLS GRID
 - $169,9003 bd2 ba1.4k sqft620 Country Club Ln, Anderson, IN 46011For Sale
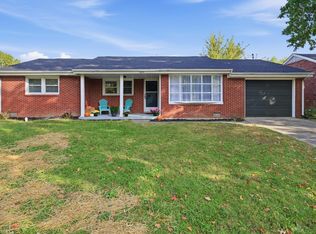 MLS ID #202642604, Ryan Kramer, RE/MAX Real Estate Groups. IRMLS
 - $189,9003 bd2 ba2.2k sqft1702 B St, Anderson, IN 46016Active
 MLS ID #22131839, Candy Bair, RE/MAX Real Estate Solutions. MIBOR as distributed by MLS GRID
 - $165,0003 bd2 ba2.1k sqft921 W 4th St, Anderson, IN 46016Active
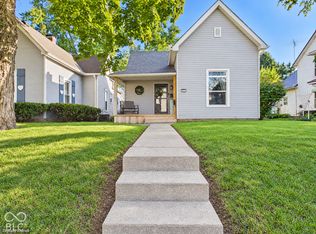 MLS ID #22130265, Candy Bair, RE/MAX Real Estate Solutions. MIBOR as distributed by MLS GRID
