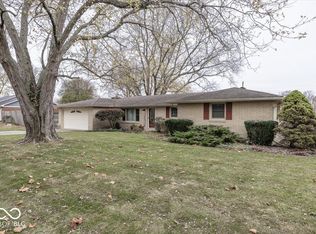
Discover the potential for a new chapter at 1008 Ranike DR, ANDERSON, IN. This single-family residence, built in 1961, offers 1522 square feet of living space on an expansive 18975 square foot lot, providing a generous canvas for your lifestyle aspirations. This comfortable home includes three well-proportioned bedrooms, offering personal retreats for rest and rejuvenation. Two full bathrooms provide convenience and functionality for daily routines. With its single-story design, this property offers ease of access and a seamless flow throughout the home. Embrace the possibilities this property presents; inquire today to schedule your private viewing.
Active
$220,000
1008 Ranike Dr, Anderson, IN 46012
3beds
1,522sqft
Residential, Single Family Residence
Built in 1961
0.44 Acres Lot
$215,300 Zestimate®
$145/sqft
$-- HOA
What's special
Single-story designThree well-proportioned bedrooms
- 61 days
- 449
- 43
Likely to sell faster than
Zillow last checked:
Listing updated:
Listed by:
Josie Deakin josiegregory17@icloud.com,
Just Homes Realty,
Kelsey Gregory,
Just Homes Realty
Source: MIBOR as distributed by MLS GRID,MLS#: 22116017
Facts & features
Interior
Bedrooms & bathrooms
- Bedrooms: 3
- Bathrooms: 2
- Full bathrooms: 1
- 1/2 bathrooms: 1
- Main level bathrooms: 2
- Main level bedrooms: 3
Primary bedroom
- Level: Main
- Area: 165 Square Feet
- Dimensions: 11x15
Bedroom 2
- Level: Main
- Area: 110 Square Feet
- Dimensions: 10x11
Bedroom 3
- Level: Main
- Area: 90 Square Feet
- Dimensions: 9x10
Dining room
- Level: Main
- Area: 70 Square Feet
- Dimensions: 7x10
Kitchen
- Level: Main
- Area: 80 Square Feet
- Dimensions: 8x10
Laundry
- Level: Main
- Area: 20 Square Feet
- Dimensions: 5x4
Living room
- Level: Main
- Area: 143 Square Feet
- Dimensions: 11x13
Heating
- Baseboard
Cooling
- Window Unit(s)
Appliances
- Included: Electric Cooktop, Microwave
Features
- Attic Access
- Has basement: No
- Attic: Access Only
Interior area
- Total structure area: 1,522
- Total interior livable area: 1,522 sqft
Video & virtual tour
Property
Parking
- Total spaces: 2
- Parking features: Attached
- Attached garage spaces: 2
Features
- Levels: One
- Stories: 1
Lot
- Size: 0.44 Acres
Details
- Parcel number: 481206400125000003
- Horse amenities: None
Construction
Type & style
- Home type: SingleFamily
- Architectural style: Ranch
- Property subtype: Residential, Single Family Residence
Materials
- Brick
- Foundation: Block
Condition
- New construction: No
- Year built: 1961
Utilities & green energy
- Water: Public
Community & HOA
Community
- Subdivision: Andersons
HOA
- Has HOA: No
Location
- Region: Anderson
Financial & listing details
- Price per square foot: $145/sqft
- Tax assessed value: $159,800
- Annual tax amount: $1,584
- Date on market: 7/23/2026
- Cumulative days on market: 63 days
Estimated market value
$215,300
$205,000 - $226,000
$1,741/mo
Price history
| Date | Event | Price |
|---|---|---|
| 7/23/2026 | Listed for sale | $220,000+13.4%$145/sqft |
Source:  MIBOR as distributed by MLS GRID #22116017 Report a problem MIBOR as distributed by MLS GRID #22116017 Report a problem | ||
| 9/28/2023 | Sold | $194,000+2.2%$127/sqft |
Source: MIBOR as distributed by MLS GRID #21936910 Report a problem | ||
| 8/16/2023 | Pending sale | $189,900$125/sqft |
Source: MIBOR as distributed by MLS GRID #21936910 Report a problem | ||
| 8/10/2023 | Listed for sale | $189,900+153.7%$125/sqft |
Source: MIBOR as distributed by MLS GRID #21936910 Report a problem | ||
| 9/11/2010 | Listing removed | $74,850+49.7%$49/sqft |
Source: David Bickell #2947900 Report a problem | ||
| 4/15/2010 | Sold | $50,000-33.2%$33/sqft |
Source: MIBOR as distributed by MLS GRID #2947900 Report a problem | ||
| 1/3/2010 | Price change | $74,850-6.3%$49/sqft |
Source: RE/MAX Real Estate Groups #2947900 Report a problem | ||
| 9/26/2009 | Listed for sale | $79,850$52/sqft |
Source: RE/MAX Real Estate Groups #2947900 Report a problem | ||
Public tax history
| Year | Property taxes | Tax assessment |
|---|---|---|
| 2025 | $1,589 +42.8% | $159,800 +9.9% |
| 2024 | $1,113 +0.2% | $145,400 +41.6% |
| 2023 | $1,111 +5.4% | $102,700 -0.5% |
| 2022 | $1,054 +4.7% | $103,200 +5.4% |
| 2021 | $1,006 +2.7% | $97,900 +4.6% |
| 2020 | $980 +6.2% | $93,600 +2.5% |
| 2019 | $923 +9.4% | $91,300 +8% |
| 2018 | $844 | $84,500 +1.1% |
| 2017 | $844 | $83,600 |
| 2016 | $844 -0.4% | $83,600 +0.1% |
| 2014 | $847 | $83,500 |
| 2013 | $847 +9.9% | $83,500 +2.6% |
| 2012 | $771 | $81,400 -14.5% |
| 2011 | -- | $95,200 |
| 2010 | $962 +44.2% | $95,200 -1.1% |
| 2009 | $667 | $96,300 +10.4% |
| 2006 | -- | $87,200 +2.5% |
| 2005 | -- | $85,100 |
Find assessor info on the county website
Monthly payment
Est. payment
Payment breakdown
Explore the cost of this home by adjusting the details. Changes won't be saved.Climate risks
Neighborhood: 46012
Nearby schools
Schools provided by the listing agent
- Middle: Highland Middle School
Source: MIBOR as distributed by MLS GRID. This data may not be complete. We recommend contacting the local school district to confirm school assignments for this home.
Similar homes
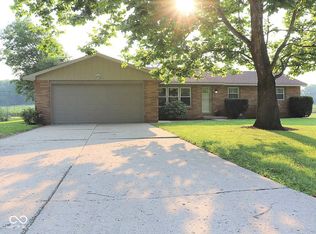
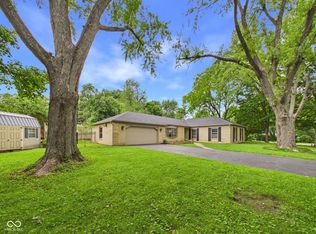
- $234,9003 bd2 ba1.6k sqft1403 Cottonwood Dr, Anderson, IN 46012Active
 MLS ID #22109702, Sonya Pickett, RE/MAX Real Estate Solutions. MIBOR as distributed by MLS GRID
 - $239,9003 bd2 ba1.4k sqft1128 E School St, Anderson, IN 46012Active
 MLS ID #22121886, Grant Gorman, Green Forest Realty. MIBOR as distributed by MLS GRID
 - $249,9003 bd2 ba1.7k sqft3531 Tudor Rd, Anderson, IN 46012Active
 MLS ID #22123659, Devan Lunceford, Totalis Real Estate Solutions. MIBOR as distributed by MLS GRID
 - $238,9003 bd2 ba1.7k sqft1315 E 500 N, Anderson, IN 46012Active
 MLS ID #22125337, Rachel Ellis, RE/MAX Real Estate Solutions. MIBOR as distributed by MLS GRID
