With fresh finishes and inviting spaces, there's plenty to love about this updated Anderson home offering 4 bedrooms and over 1,800 finished square feet! New LVP and carpet pair with fresh paint and updated lighting, while a new electric fireplace adds a cozy focal point to the living room. The kitchen features crisp white cabinetry, black hardware, a tile backsplash, and included stainless steel appliances. The newly created primary suite features its own en-suite bathroom, while an added full bathroom brings the home's total to 2. There's plenty of closet space throughout, with an oversized walk-in closet upstairs. Additional major improvements include a new roof, siding, and furnace. Outside, enjoy nice landscaping and a private backyard for relaxing or entertaining. The detached garage with a new door opener would be great for parking space or a workshop. Located on Anderson's west side with convenient access to shopping, dining, and main roads for your daily commute. Welcome to your next home!
Active
$219,900
2716 W 25th St, Anderson, IN 46011
4beds
1,807sqft
Residential, Single Family Residence
Built in 1938
0.25 Acres Lot
$-- Zestimate®
$122/sqft
$-- HOA
What's special
Oversized walk-in closet upstairsBlack hardwareFresh finishesInviting spacesNice landscapingUpdated lightingFresh paint
- 4 days
- 396
- 39
Zillow last checked:
Listing updated:
Listed by:
Bronwyn Wuthrich Bronwyn@mynexthomeelite.com,
NextHome Elite Real Estate
Source: MIBOR as distributed by MLS GRID,MLS#: 22133983
Facts & features
Interior
Bedrooms & bathrooms
- Bedrooms: 4
- Bathrooms: 2
- Full bathrooms: 2
- Main level bathrooms: 2
- Main level bedrooms: 3
Primary bedroom
- Level: Main
- Area: 286 Square Feet
- Dimensions: 22x13
Bedroom 2
- Level: Main
- Area: 150 Square Feet
- Dimensions: 15x10
Bedroom 3
- Level: Main
- Area: 143 Square Feet
- Dimensions: 13x11
Bedroom 4
- Level: Upper
- Area: 300 Square Feet
- Dimensions: 25x12
Bonus room
- Level: Upper
- Area: 210 Square Feet
- Dimensions: 15x14
Dining room
- Level: Main
- Area: 126 Square Feet
- Dimensions: 14x9
Kitchen
- Level: Main
- Area: 120 Square Feet
- Dimensions: 12x10
Living room
- Level: Main
- Area: 280 Square Feet
- Dimensions: 20x14
Heating
- Natural Gas, Forced Air
Cooling
- Central Air
Appliances
- Included: Dishwasher, Electric Water Heater, Microwave, Electric Oven, Refrigerator
- Laundry: In Basement
Features
- High Speed Internet, Supplemental Storage, Walk-In Closet(s)
- Basement: Unfinished
- Number of fireplaces: 1
- Fireplace features: Electric, Living Room
Interior area
- Total structure area: 1,807
- Total interior livable area: 1,807 sqft
- Finished area below ground: 0
Video & virtual tour
Property
Parking
- Total spaces: 1
- Parking features: Detached, Asphalt, Concrete, Garage Door Opener
- Garage spaces: 1
Features
- Levels: One and One Half
- Stories: 1
- Fencing: Fenced,Partial
Lot
- Size: 0.25 Acres
- Features: Irregular Lot
Details
- Parcel number: 481115403004000003
- Horse amenities: None
Construction
Type & style
- Home type: SingleFamily
- Architectural style: Other
- Property subtype: Residential, Single Family Residence
Materials
- Vinyl Siding
- Foundation: Concrete Perimeter
Condition
- Updated/Remodeled
- New construction: No
- Year built: 1938
Utilities & green energy
- Electric: 100 Amp Service
- Water: Public
- Utilities for property: Electricity Connected, Sewer Connected, Water Connected
Community & HOA
Community
- Security: Smoke Detector(s)
- Subdivision: No Subdivision
HOA
- Has HOA: No
Location
- Region: Anderson
Financial & listing details
- Price per square foot: $122/sqft
- Tax assessed value: $97,500
- Annual tax amount: $975
- Date on market: 10/29/2026
- Cumulative days on market: 6 days
- Electric utility on property: Yes
Estimated market value
Not available
Estimated sales range
Not available
Not available
Price history
| Date | Event | Price |
|---|---|---|
| 10/29/2026 | Listed for sale | $219,900+190.1% |
Source:  IRMLS #202644597 Report a problem | ||
| 4/24/2026 | Sold | $75,800+131.4%$42/sqft |
Source: Public Record Report a problem | ||
| 10/22/2015 | Listing removed | $32,760$18/sqft |
Source: Wood Realty Group #21348059 Report a problem | ||
| 9/2/2015 | Pending sale | $32,760$18/sqft |
Source: Wood Realty Group #21348059 Report a problem | ||
| 8/28/2015 | Price change | $32,760-30%$18/sqft |
Source: Wood Realty Group #21348059 Report a problem | ||
| 7/1/2015 | Price change | $46,800-10%$26/sqft |
Source: Wood Realty Group #21348059 Report a problem | ||
| 4/22/2015 | Listed for sale | $52,000$29/sqft |
Source: Wood Realty Group #21348059 Report a problem | ||
Public tax history
| Year | Property taxes | Tax assessment |
|---|---|---|
| 2025 | $936 +7.9% | $97,500 +10.8% |
| 2024 | $867 +1.8% | $88,000 +8.9% |
| 2023 | $852 +9% | $80,800 -0.1% |
| 2022 | $781 +5% | $80,900 +8.6% |
| 2021 | $744 +4.1% | $74,500 +5.1% |
| 2020 | $715 +4.4% | $70,900 +4.1% |
| 2019 | $685 +7.8% | $68,100 +8.1% |
| 2018 | $635 -2.1% | $63,000 +1.1% |
| 2017 | $649 -52.4% | $62,300 -2.4% |
| 2016 | $1,362 +116.7% | $63,800 -5.3% |
| 2014 | $629 +1.3% | $67,400 |
| 2013 | $620 +17.1% | $67,400 +1.5% |
| 2012 | $530 | $66,400 -5.8% |
| 2011 | -- | $70,500 -14.9% |
| 2010 | $828 -1.4% | $82,800 -1.8% |
| 2009 | $840 | $84,300 +14.7% |
| 2006 | -- | $73,500 +2.7% |
| 2005 | -- | $71,600 |
Find assessor info on the county website
Monthly payment
Est. payment
Payment breakdown
Explore the cost of this home by adjusting the details. Changes won't be saved.Climate risks
Neighborhood: 46011
Nearby schools
Schools provided by the listing agent
- Middle: Highland Middle School
- High: Anderson High School
Source: MIBOR as distributed by MLS GRID. This data may not be complete. We recommend contacting the local school district to confirm school assignments for this home.


Similar homes
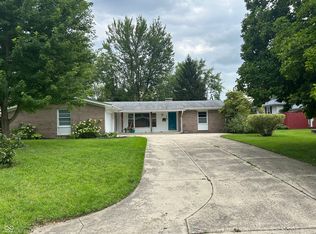
- $229,5003 bd2 ba2.6k sqft3227 Meadowcrest Dr, Anderson, IN 46011Active
 MLS ID #22121805, Kenneth Miller, F.C. Tucker/Prosperity. MIBOR as distributed by MLS GRID
- $230,0004 bd2 ba1.5k sqft225 E Benton St, Alexandria, IN 46001Active
 MLS ID #22133882, Becky Boles, Carpenter, REALTORS®. MIBOR as distributed by MLS GRID
- $229,9003 bd3 ba2k sqft2918 E 7th St, Anderson, IN 46012Active
 MLS ID #22132121, Tina Robbins, RE/MAX Real Estate Solutions. MIBOR as distributed by MLS GRID
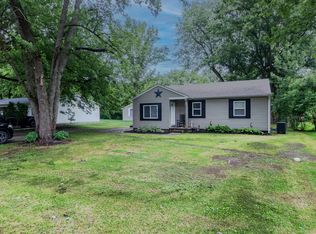
- $187,9003 bd1 ba1.2k sqft2011 Rosewood Dr, Anderson, IN 46011Active
 MLS ID #22109459, Maria Lasher, eXp Realty LLC. MIBOR as distributed by MLS GRID
