Welcome home to your own little cottage at 1405 E 8th Street! This beautiful 2-bedroom, 2-bathroom home seamlessly blends timeless charm with thoughtful modern updates. Step inside to discover rich, original hardwood floors that flow throughout an inviting main level featuring an updated kitchen with granite counter tops, a quaint dining area, 2 nice sized bedrooms, and a full bath. Downstairs, the finished basement dramatically expands your living space with a large rec room, a second full bathroom with a laundry area, complete with a large washer and dryer, and a cozy family room featuring a gas fireplace and a wetbar area that is perfect for entertaining or movie nights. The gas furnace and central air were new in 2024. The roof and guttering were new in 2019. The overhead garage door was new in 2024. Step outside your back door and your private oasis awaits: an incredible covered patio and outdoor living space designed for year-round relaxation overlooks a large open grassy area. Added to all of that, your peace of mind with 4 Ring security cameras that remain with the property (front doorbell camera excluded). Meticulously maintained and move-in ready, this Anderson gem is a must-see. It is conveniently located east of the Anderson Central Business District near Anderson University and it has easy access to Scatterfield Road and the primary commercial districts in town. This home won't last long!!
Active
Price cut: $15.5K (9/5)
$199,500
1405 E 8th St, Anderson, IN 46012
2beds
2,154sqft
Residential, Single Family Residence
Built in 1948
8,712 Square Feet Lot
$-- Zestimate®
$93/sqft
$-- HOA
What's special
- 33 days
- 578
- 56
Likely to sell faster than
Zillow last checked:
Listing updated:
Listed by:
Carol Miller Carol.miller@evrealestate.com,
Engel & Volkers,
Jenny Giger 317-506-0707,
Engel & Volkers
Source: MIBOR as distributed by MLS GRID,MLS#: 22123345
Facts & features
Interior
Bedrooms & bathrooms
- Bedrooms: 2
- Bathrooms: 2
- Full bathrooms: 2
- Main level bathrooms: 1
- Main level bedrooms: 2
Primary bedroom
- Level: Main
- Area: 196 Square Feet
- Dimensions: 14X14
Bedroom 2
- Level: Main
- Area: 154 Square Feet
- Dimensions: 14x11
Dining room
- Level: Main
- Area: 90 Square Feet
- Dimensions: 10X9
Family room
- Level: Basement
- Area: 476 Square Feet
- Dimensions: 34x14
Kitchen
- Features: Tile-Ceramic
- Level: Main
- Area: 121 Square Feet
- Dimensions: 11X11
Laundry
- Level: Basement
- Area: 100 Square Feet
- Dimensions: 10X10
Living room
- Level: Main
- Area: 280 Square Feet
- Dimensions: 14X20
Play room
- Level: Basement
- Area: 460 Square Feet
- Dimensions: 23X20
Heating
- Forced Air, Natural Gas
Cooling
- Central Air
Appliances
- Included: Dishwasher, Dryer, Disposal, Gas Water Heater, Exhaust Fan, Microwave, Gas Oven, Refrigerator, Washer, Water Heater, Water Softener Rented
- Laundry: In Basement
Features
- Attic Access, Pantry
- Windows: Wood Work Stained
- Basement: Finished
- Attic: Access Only
- Number of fireplaces: 1
- Fireplace features: Basement, Gas Log
Interior area
- Total structure area: 2,154
- Total interior livable area: 2,154 sqft
- Finished area below ground: 1,077
Property
Parking
- Total spaces: 1
- Parking features: Attached
- Attached garage spaces: 1
- Details: Garage Parking Other(Garage Door Opener, Keyless Entry, Service Door)
Features
- Levels: One
- Stories: 1
- Patio & porch: Patio, Covered
- Fencing: Fenced,Partial,Wrought Iron
Lot
- Size: 8,712 Square Feet
- Features: Sidewalks, Mature Trees
Details
- Parcel number: 481207403160000003
- Horse amenities: None
Construction
Type & style
- Home type: SingleFamily
- Architectural style: Ranch
- Property subtype: Residential, Single Family Residence
Materials
- Brick
- Foundation: Block
Condition
- New construction: No
- Year built: 1948
Utilities & green energy
- Water: Public
Community & HOA
Community
- Security: See Remarks
- Subdivision: University Heights
HOA
- Has HOA: No
Location
- Region: Anderson
Financial & listing details
- Price per square foot: $93/sqft
- Tax assessed value: $113,200
- Annual tax amount: $1,104
- Date on market: 8/31/2026
- Cumulative days on market: 35 days
Estimated market value
Not available
Estimated sales range
Not available
Not available
Price history
| Date | Event | Price |
|---|---|---|
| 9/5/2026 | Price change | $199,500-7.2%$93/sqft |
Source:  MIBOR as distributed by MLS GRID #22123345 Report a problem MIBOR as distributed by MLS GRID #22123345 Report a problem | ||
| 8/31/2026 | Listed for sale | $215,000+138.9%$100/sqft |
Source: MIBOR as distributed by MLS GRID #22123345 Report a problem | ||
| 2/4/2003 | Sold | $90,000$42/sqft |
Source: MIBOR as distributed by MLS GRID #2239386 Report a problem | ||
Public tax history
| Year | Property taxes | Tax assessment |
|---|---|---|
| 2025 | $1,108 +10% | $113,200 +9.8% |
| 2024 | $1,007 -1.1% | $103,100 +9.6% |
| 2023 | $1,018 +6.2% | $94,100 -0.1% |
| 2022 | $958 +1.6% | $94,200 +6.2% |
| 2021 | $943 +2.9% | $88,700 +1.7% |
| 2020 | $917 +11.9% | $87,200 +2.7% |
| 2019 | $820 +10% | $84,900 +12% |
| 2018 | $745 +3.5% | $75,800 +1.7% |
| 2017 | $720 -7.7% | $74,500 +3.5% |
| 2016 | $780 +2.4% | $72,000 -6.1% |
| 2014 | $762 +1.3% | $76,700 |
| 2013 | $752 +21.8% | $76,700 +2% |
| 2012 | $618 | $75,200 -4.1% |
| 2011 | -- | $78,400 |
| 2010 | $784 +5.9% | $78,400 -2.2% |
| 2009 | $741 | $80,200 |
Find assessor info on the county website
Monthly payment
Est. payment
Payment breakdown
Explore the cost of this home by adjusting the details. Changes won't be saved.Climate risks
Neighborhood: 46012
Nearby schools
Schools provided by the listing agent
- Middle: Highland Middle School
Source: MIBOR as distributed by MLS GRID. This data may not be complete. We recommend contacting the local school district to confirm school assignments for this home.
Similar homes
- $189,9002 bd2 ba1.5k sqft1411 E 8th St, Anderson, IN 46012For Sale
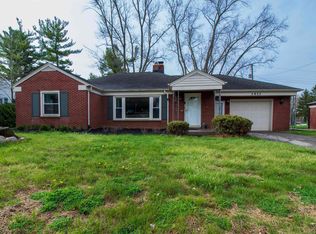 MLS ID #202614234, Jairo Correa, RE/MAX Evolve. IRMLS
 - $190,0003 bd2 ba1.2k sqft2516 Palomino Ct, Anderson, IN 46012Active
 MLS ID #22119221, Michael Bounds, Thrive Real Estate. MIBOR as distributed by MLS GRID
 - $199,9004 bd2 ba2.8k sqft1815 Pearl St, Anderson, IN 46016Active
 MLS ID #22127393, Jacqueline Alexander, Green Forest Realty. MIBOR as distributed by MLS GRID
 - $199,5004 bd2 ba1.8k sqft208 Cottonwood Dr, Anderson, IN 46012Active
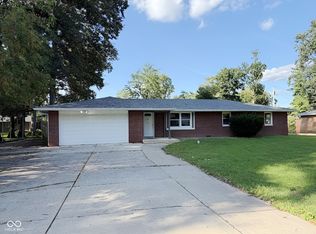 MLS ID #22122244, Kelly Wood, REMAX ONE. MIBOR as distributed by MLS GRID
