Welcome to 2516 Palomino Ct in Anderson! This inviting home offers a wonderful blend of comfort, functionality, and everyday convenience. Nestled on a quiet cul-de-sac, the property provides a welcoming setting with space to relax, entertain, and make your own. Whether you're a first-time buyer, growing household, or looking for a great investment opportunity, this home is ready to impress. **Come see why 2516 Palomino Ct could be the perfect place to call home!**
Active
Price cut: $5K (10/6)
$185,000
2516 Palomino Ct, Anderson, IN 46012
3beds
1,200sqft
Residential, Single Family Residence
Built in 2000
0.3 Acres Lot
$-- Zestimate®
$154/sqft
$-- HOA
What's special
Inviting homeQuiet cul-de-sac
- 51 days
- 530
- 55
Zillow last checked:
Listing updated:
Listed by:
Michael Bounds michael@gothrivehomes.com,
Thrive Real Estate
Source: MIBOR as distributed by MLS GRID,MLS#: 22119221
Facts & features
Interior
Bedrooms & bathrooms
- Bedrooms: 3
- Bathrooms: 2
- Full bathrooms: 2
- Main level bathrooms: 2
- Main level bedrooms: 3
Primary bedroom
- Level: Main
- Area: 120 Square Feet
- Dimensions: 12x10
Bedroom 2
- Level: Main
- Area: 100 Square Feet
- Dimensions: 10x10
Bedroom 3
- Level: Main
- Area: 100 Square Feet
- Dimensions: 10x10
Dining room
- Level: Main
- Area: 100 Square Feet
- Dimensions: 10x10
Kitchen
- Level: Main
- Area: 90 Square Feet
- Dimensions: 9x10
Laundry
- Level: Main
- Area: 64 Square Feet
- Dimensions: 8x8
Living room
- Level: Main
- Area: 180 Square Feet
- Dimensions: 15x12
Heating
- Electric, Forced Air
Cooling
- Central Air
Appliances
- Included: Electric Cooktop, Dishwasher, Disposal
Features
- Vaulted Ceiling(s)
- Has basement: No
Interior area
- Total structure area: 1,200
- Total interior livable area: 1,200 sqft
Property
Parking
- Total spaces: 2
- Parking features: Attached
- Attached garage spaces: 2
Features
- Levels: One
- Stories: 1
Lot
- Size: 0.3 Acres
- Features: Corner Lot
Details
- Additional structures: Storage
- Parcel number: 481217200111000003
- Horse amenities: None
Construction
Type & style
- Home type: SingleFamily
- Architectural style: Ranch
- Property subtype: Residential, Single Family Residence
Materials
- Vinyl Siding
- Foundation: Slab
Condition
- New construction: No
- Year built: 2000
Utilities & green energy
- Water: Private
Community & HOA
Community
- Subdivision: Bridlewood Farms
HOA
- Has HOA: No
Location
- Region: Anderson
Financial & listing details
- Price per square foot: $154/sqft
- Tax assessed value: $78,300
- Annual tax amount: $1,396
- Date on market: 8/30/2026
- Cumulative days on market: 52 days
Estimated market value
Not available
Estimated sales range
Not available
Not available
Price history
| Date | Event | Price |
|---|---|---|
| 10/6/2026 | Price change | $185,000-2.6%$154/sqft |
Source:  MIBOR as distributed by MLS GRID #22119221 Report a problem MIBOR as distributed by MLS GRID #22119221 Report a problem | ||
| 9/14/2026 | Price change | $190,000-5%$158/sqft |
Source: MIBOR as distributed by MLS GRID #22119221 Report a problem | ||
| 8/30/2026 | Listed for sale | $200,000+70.9%$167/sqft |
Source: MIBOR as distributed by MLS GRID #22119221 Report a problem | ||
| 11/29/2019 | Sold | $117,000+1.7%$98/sqft |
Source: MIBOR as distributed by MLS GRID #21666878 Report a problem | ||
| 9/9/2019 | Price change | $115,000-1.7%$96/sqft |
Source: RE/MAX Real Estate Groups #201939538 Report a problem | ||
| 9/5/2019 | Price change | $117,000-7.1%$98/sqft |
Source: Owner Report a problem | ||
| 8/31/2019 | Listed for sale | $125,900+32.5%$105/sqft |
Source: Owner Report a problem | ||
| 5/26/2017 | Sold | $95,000+5.6%$79/sqft |
Source: MIBOR as distributed by MLS GRID #21472427 Report a problem | ||
| 4/26/2017 | Pending sale | $90,000$75/sqft |
Source: Berkshire Hathaway Home #21472427 Report a problem | ||
| 4/21/2017 | Listed for sale | $90,000$75/sqft |
Source: Berkshire Hathaway Home #21472427 Report a problem | ||
| 3/22/2017 | Pending sale | $90,000$75/sqft |
Source: Berkshire Hathaway Home #21472427 Report a problem | ||
| 3/21/2017 | Listed for sale | $90,000$75/sqft |
Source: Berkshire Hathaway Home #21472427 Report a problem | ||
| 9/6/2014 | Listing removed | $875$1/sqft |
Source: Zillow Rental Network Report a problem | ||
| 8/28/2014 | Listed for rent | $875+2.9%$1/sqft |
Source: Nova 29, LLC Report a problem | ||
| 7/14/2013 | Listing removed | $850$1/sqft |
Source: Zillow Rental Network Report a problem | ||
| 6/12/2013 | Listed for rent | $850$1/sqft |
Source: Zillow Rental Network Report a problem | ||
Public tax history
| Year | Property taxes | Tax assessment |
|---|---|---|
| 2014 | $1,566 -0.8% | $78,300 -0.8% |
| 2013 | $1,578 +0.6% | $78,900 +0.6% |
| 2012 | $1,568 | $78,400 -9.4% |
| 2011 | -- | $86,500 |
| 2010 | $1,730 -33.6% | $86,500 -0.5% |
| 2009 | $2,607 | $86,900 -3.2% |
| 2006 | -- | $89,800 +24% |
| 2005 | -- | $72,400 |
Find assessor info on the county website
Monthly payment
Est. payment
Payment breakdown
Explore the cost of this home by adjusting the details. Changes won't be saved.Climate risks
Neighborhood: 46012
Nearby schools
Schools provided by the listing agent
- Elementary: Tenth Street Elementary School
- Middle: Highland Middle School
- High: Anderson High School
Source: MIBOR as distributed by MLS GRID. This data may not be complete. We recommend contacting the local school district to confirm school assignments for this home.
Similar homes
- $169,9003 bd1 ba1k sqft1021 Brunswick Way, Anderson, IN 46012Active
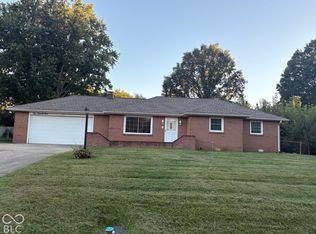 MLS ID #22129852, Helen Wean, RE/MAX Real Estate Solutions. MIBOR as distributed by MLS GRID
 - $159,9003 bd2 ba1k sqft1015 Chestnut St, Anderson, IN 46012For Sale
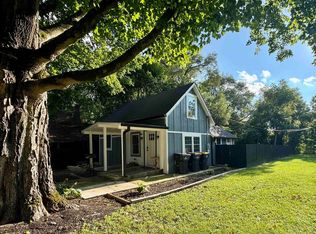 MLS ID #202631423, Mitch Waters, Home Experts Realty. IRMLS
 - $189,9002 bd2 ba1.5k sqft1411 E 8th St, Anderson, IN 46012For Sale
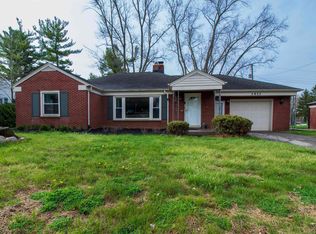 MLS ID #202614234, Jairo Correa, RE/MAX Evolve. IRMLS
 - $235,0003 bd2 ba1.3k sqft2400 N 200 E, Anderson, IN 46012For Sale
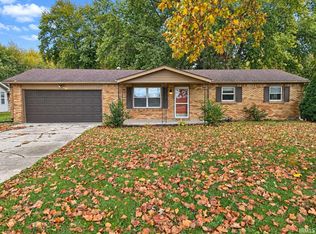 MLS ID #202643116, Jeffrey Chatman, Innovative Property Resources. IRMLS
