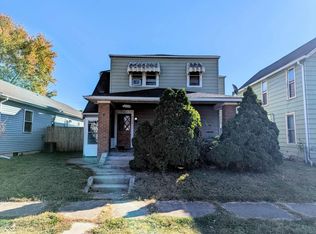
Current income with room to grow! This triplex at 2126 Pearl Street in Anderson offers an opportunity for investors looking to take on a project with an income-producing unit already in place. The downstairs unit features 2 bedrooms and 1 bath and is currently rented. Upstairs, a 1-bedroom, 1-bath unit and a 2-bedroom, 1-bath unit await completion, offering potential for additional rental income once finished. Bring your renovation plans and put the unfinished space to work—an opportunity to add value while building on the property’s existing rental income. This property is already meter for 3 units
Active
$110,000
2126 Pearl St, Anderson, IN 46016
5beds
1,146sqft
Single Family Residence
Built in 1880
5,662 Square Feet Lot
$106,500 Zestimate®
$--/sqft
$-- HOA
What's special
- 28 days
- 359
- 19
Likely to sell faster than
Zillow last checked:
Listing updated:
Listed by:
James Meredith Cell:765-808-4973,
NextHome Elite Real Estate
Source: IRMLS,MLS#: 202643276
Facts & features
Interior
Bedrooms & bathrooms
- Bedrooms: 5
- Bathrooms: 2
- Full bathrooms: 2
- Main level bedrooms: 2
Bedroom 1
- Level: Main
Bedroom 2
- Level: Main
Dining room
- Level: Main
- Area: 130
- Dimensions: 10 x 13
Kitchen
- Level: Main
- Area: 144
- Dimensions: 18 x 8
Living room
- Level: Main
- Area: 238
- Dimensions: 17 x 14
Heating
- Natural Gas, Forced Air
Cooling
- Central Air
Appliances
- Included: Refrigerator, Electric Cooktop
Features
- Basement: Full,Block
- Has fireplace: No
- Fireplace features: None
Interior area
- Total structure area: 2,849
- Total interior livable area: 1,146 sqft
- Finished area above ground: 1,146
- Finished area below ground: 0
Video & virtual tour
Property
Parking
- Total spaces: 2
- Parking features: Detached
- Garage spaces: 2
Features
- Levels: Two
- Stories: 2
Lot
- Size: 5,662 Square Feet
- Dimensions: 40x144
- Features: Level
Details
- Parcel number: 481113401289.000003
Construction
Type & style
- Home type: SingleFamily
- Property subtype: Single Family Residence
Materials
- Wood Siding
Condition
- New construction: No
- Year built: 1880
Utilities & green energy
- Sewer: City
- Water: City
Community & HOA
Community
- Subdivision: South Park
Location
- Region: Anderson
Financial & listing details
- Tax assessed value: $43,700
- Annual tax amount: $962
- Date on market: 10/19/2026
Estimated market value
$106,500
$101,000 - $112,000
$1,368/mo
Price history
| Date | Event | Price |
|---|---|---|
| 10/19/2026 | Listed for sale | $110,000+34.1% |
Source:  IRMLS #202643276 Report a problem | ||
| 3/6/2026 | Sold | $82,000-7.9%$72/sqft |
Source:  MIBOR as distributed by MLS GRID #22075295 Report a problem | ||
| 2/2/2026 | Pending sale | $89,000$78/sqft |
Source: MIBOR as distributed by MLS GRID #22075295 Report a problem | ||
| 1/26/2026 | Price change | $89,000-6.3%$78/sqft |
Source: MIBOR as distributed by MLS GRID #22075295 Report a problem | ||
| 1/21/2026 | Price change | $95,000-5%$83/sqft |
Source: MIBOR as distributed by MLS GRID #22075295 Report a problem | ||
| 12/29/2025 | Price change | $100,000-7.4%$87/sqft |
Source: MIBOR as distributed by MLS GRID #22075295 Report a problem | ||
| 12/15/2025 | Price change | $108,000-1.8%$94/sqft |
Source: MIBOR as distributed by MLS GRID #22075295 Report a problem | ||
| 12/1/2025 | Listed for sale | $110,000+633.3%$96/sqft |
Source: MIBOR as distributed by MLS GRID #22075295 Report a problem | ||
| 1/6/2020 | Sold | $15,000-24.6%$13/sqft |
Source: MIBOR as distributed by MLS GRID #21663894 Report a problem | ||
| 12/16/2019 | Pending sale | $19,900$17/sqft |
Source: Golden Rule Realty, LLC #21663894 Report a problem | ||
| 9/18/2019 | Price change | $19,900-20.1%$17/sqft |
Source: Golden Rule Realty, LLC #21663894 Report a problem | ||
| 8/23/2019 | Price change | $24,900+13.7%$22/sqft |
Source: Golden Rule Realty, LLC #21663894 Report a problem | ||
| 8/7/2019 | Listed for sale | $21,900$19/sqft |
Source: Owner Report a problem | ||
Public tax history
| Year | Property taxes | Tax assessment |
|---|---|---|
| 2025 | $898 +7.5% | $43,700 +8.2% |
| 2024 | $835 +0.3% | $40,400 +8.9% |
| 2023 | $833 +8.6% | $37,100 +0.3% |
| 2022 | $767 -6.2% | $37,000 +9.1% |
| 2021 | $817 -3.1% | $33,900 -5.8% |
| 2020 | $843 +17.2% | $36,000 -0.3% |
| 2019 | $720 +15.9% | $36,100 +19.9% |
| 2018 | $621 | $30,100 +1% |
| 2017 | $621 +7.4% | $29,800 |
| 2016 | $578 +2.3% | $29,800 +12.9% |
| 2014 | $565 | $26,400 |
| 2013 | $565 +0.7% | $26,400 +0.8% |
| 2012 | $561 | $26,200 +0.4% |
| 2011 | -- | $26,100 -3% |
| 2010 | $581 -22.8% | $26,900 +7.2% |
| 2009 | $753 | $25,100 -38.6% |
| 2006 | -- | $40,900 +5.7% |
| 2005 | -- | $38,700 |
Find assessor info on the county website
Monthly payment
Est. payment
Payment breakdown
Explore the cost of this home by adjusting the details. Changes won't be saved.Climate risks
Neighborhood: 46016
Nearby schools
Schools provided by the listing agent
- Elementary: Anderson
- Middle: Highland
- High: Anderson
- District: Anderson Community
Source: IRMLS. This data may not be complete. We recommend contacting the local school district to confirm school assignments for this home.
Similar homes
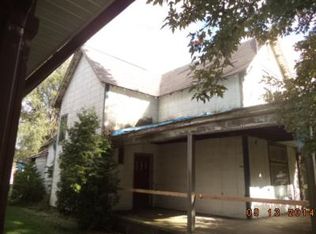
- $115,0002 bd1 ba1.2k sqft2521 Mounds Rd, Anderson, IN 46016Active
 MLS ID #22112667, Carol Miller, Engel & Volkers. MIBOR as distributed by MLS GRID
- $108,0002 bd1 ba1.2k sqft1426 W 5th St, Anderson, IN 46016Active
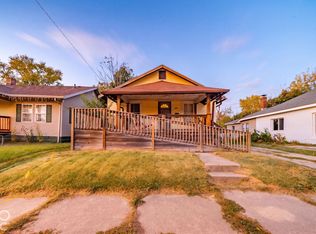 MLS ID #22135210, Ashley Short, Carpenter, REALTORS®. MIBOR as distributed by MLS GRID
- $105,0002 bd1 ba1.6k sqft3546 Clark St, Anderson, IN 46013Active
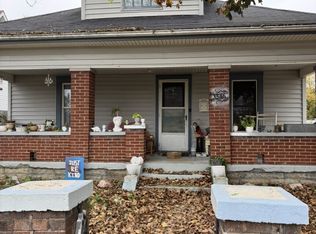 MLS ID #22134680, Erica Scott, Ever Real Estate, LLC. MIBOR as distributed by MLS GRID
- $100,0003 bd1 ba1.5k sqft1405 W 4th St, Anderson, IN 46016Active
 MLS ID #22128482, Richard Vinson, Trueblood Real Estate. MIBOR as distributed by MLS GRID
