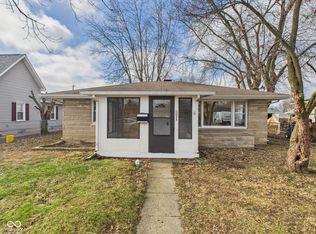
Fall in love with the warmth and charm of this beautifully renovated home, from the moment you step inside, you'll feel the inviting atmosphere that makes a house feel like home. The living room and primary bedroom feature beautiful hardwood floors, adding timeless character and warmth, while the remodeled bathroom showcases attractive ceramic tile for a fresh, updated look. Outside, you'll find even more to appreciate! The former detached one-car garage has been converted into a handy storage barn, providing extra space for your tools, seasonal decorations, hobbies, or other belongings. There's also a separate small shed for even more storage possibilities. Enjoy the convenience of a location that keeps everyday living simple, with nearby amenities and easy access to the places you need. Whether you're a first-time homebuyer, looking to downsize, or ready for a fresh start, this cozy home offers a wonderful opportunity to create a space of your own. Schedule a private showing today!
Active
Price cut: $5K (11/11)
$124,900
4205 Delaware St, Anderson, IN 46013
2beds
870sqft
Residential, Single Family Residence
Built in 1954
5,227 Square Feet Lot
$-- Zestimate®
$144/sqft
$-- HOA
What's special
Beautifully renovated homeInviting atmosphere
- 28 days
- 340
- 12
Zillow last checked:
Listing updated:
Listed by:
Lucero Vargas lucero@gotocomplete.com,
RE/MAX Complete
Source: MIBOR as distributed by MLS GRID,MLS#: 22132573
Facts & features
Interior
Bedrooms & bathrooms
- Bedrooms: 2
- Bathrooms: 1
- Full bathrooms: 1
- Main level bathrooms: 1
- Main level bedrooms: 2
Primary bedroom
- Level: Main
- Area: 120 Square Feet
- Dimensions: 12X10
Bedroom 2
- Features: Tile-Ceramic
- Level: Main
- Area: 120 Square Feet
- Dimensions: 12X10
Kitchen
- Features: Tile-Ceramic
- Level: Main
- Area: 144 Square Feet
- Dimensions: 12X12
Laundry
- Level: Main
- Area: 110 Square Feet
- Dimensions: 11X10
Living room
- Level: Main
- Area: 198 Square Feet
- Dimensions: 18X11
Heating
- Forced Air, Natural Gas
Cooling
- Central Air
Appliances
- Included: Dryer, Gas Water Heater, Gas Oven, Refrigerator, Washer
Features
- Attic Access, Ceiling Fan(s), Eat-in Kitchen
- Has basement: No
- Attic: Access Only
Interior area
- Total structure area: 870
- Total interior livable area: 870 sqft
Property
Parking
- Parking features: Assigned
Features
- Levels: One
- Stories: 1
- Patio & porch: Covered
- Exterior features: Storage
Lot
- Size: 5,227 Square Feet
- Features: Access
Details
- Additional structures: Barn Mini
- Additional parcels included: CRESTLAWN 11.7' N SD L 216
- Parcel number: 481125204036000003
- Horse amenities: None
Construction
Type & style
- Home type: SingleFamily
- Architectural style: Bungalow
- Property subtype: Residential, Single Family Residence
Materials
- Brick, Vinyl Siding
- Foundation: Crawl Space
Condition
- Updated/Remodeled
- New construction: No
- Year built: 1954
Utilities & green energy
- Water: Public
Community & HOA
Community
- Subdivision: Crestlawn
HOA
- Has HOA: No
Location
- Region: Anderson
Financial & listing details
- Price per square foot: $144/sqft
- Tax assessed value: $69,000
- Annual tax amount: $490
- Date on market: 10/21/2026
- Cumulative days on market: 30 days
Estimated market value
Not available
Estimated sales range
Not available
Not available
Price history
| Date | Event | Price |
|---|---|---|
| 11/11/2026 | Price change | $124,900-3.8%$144/sqft |
Source:  MIBOR as distributed by MLS GRID #22132573 Report a problem | ||
| 10/28/2026 | Price change | $129,900-7.1%$149/sqft |
Source: MIBOR as distributed by MLS GRID #22132573 Report a problem | ||
| 10/21/2026 | Listed for sale | $139,900$161/sqft |
Source: MIBOR as distributed by MLS GRID #22132573 Report a problem | ||
Public tax history
| Year | Property taxes | Tax assessment |
|---|---|---|
| 2025 | $1,485 +8.8% | $69,000 +3.3% |
| 2024 | $1,365 +1.3% | $66,800 +9.5% |
| 2023 | $1,347 +8.2% | $61,000 +1.3% |
| 2022 | $1,244 +4.7% | $60,200 +8.9% |
| 2021 | $1,188 +2.2% | $55,300 +5.1% |
| 2020 | $1,162 +6% | $52,600 +2.3% |
| 2019 | $1,096 +16.4% | $51,400 +8.2% |
| 2018 | $942 | $47,500 +0.8% |
| 2017 | $942 | $47,100 |
| 2016 | $942 -5.2% | $47,100 -5.2% |
| 2014 | $994 | $49,700 |
| 2013 | $994 +1.6% | $49,700 +1.6% |
| 2012 | $978 | $48,900 -8.6% |
| 2011 | -- | $53,500 |
| 2010 | $2,598 +402.4% | $53,500 +0.2% |
| 2009 | $517 | $53,400 |
Find assessor info on the county website
Monthly payment
Est. payment
Payment breakdown
Explore the cost of this home by adjusting the details. Changes won't be saved.Climate risks
Neighborhood: 46013
Nearby schools
Schools provided by the listing agent
- Middle: Highland Middle School
Source: MIBOR as distributed by MLS GRID. This data may not be complete. We recommend contacting the local school district to confirm school assignments for this home.


Similar homes
- $120,0002 bd1 ba1.1k sqft401 Elva St, Anderson, IN 46013Active
 MLS ID #22133013, Erica Scott, Ever Real Estate, LLC. MIBOR as distributed by MLS GRID
- $149,9003 bd2 ba1k sqft815 Delmar Rd, Anderson, IN 46013Active
 MLS ID #22136293, Randy Placencia, Red Bridge Real Estate. MIBOR as distributed by MLS GRID
- $129,9002 bd1 ba846 sqft320 E 34th St, Anderson, IN 46013Active
 MLS ID #22112237, Patrick Tumbarello, F.C. Tucker Company. MIBOR as distributed by MLS GRID
- $127,9002 bd1 ba884 sqft3611 E Lynn St, Anderson, IN 46013Active
 MLS ID #22115785, Sky Estes, RE/MAX Real Estate Solutions. MIBOR as distributed by MLS GRID
