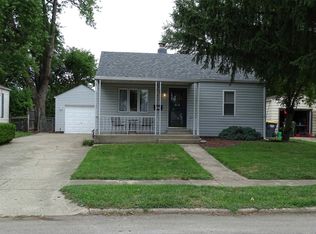
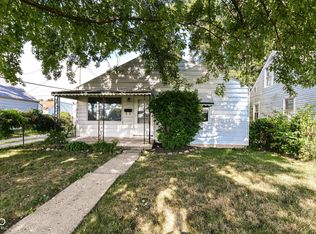
Welcome to an ideal starter home. Charming residence tailored for first-time buyers with modern updates and cozy features. Experience comfort with fresh flooring throughout. Well-maintained property surprises with a gas log fireplace and includes all appliances. Kitchen showcases a new refrigerator. Upgraded water heater. Newly installed blinds invite natural light and provide privacy. Conveniently located - Don't miss the chance to make this gem your home-schedule a viewing today!
Sold
Est. $122,300
112 E 34th St, Anderson, IN 46013
2beds
728sqft
Residential, Single Family Residence
Built in 1941
7,405 Square Feet Lot
$122,300 Zestimate®
$168/sqft
$-- HOA
What's special
Modern updatesCharming residenceFresh flooring throughoutCozy featuresGas log fireplace
- 64 days
- 10
- 0
Zillow last checked:
Listing updated:
Listed by:
Richard Beckham 765-621-2497,
Keller Williams Indy Metro NE
Source: MIBOR as distributed by MLS GRID,MLS#: 21954631
Facts & features
Interior
Bedrooms & bathrooms
- Bedrooms: 2
- Bathrooms: 1
- Full bathrooms: 1
- Main level bathrooms: 1
- Main level bedrooms: 2
Primary bedroom
- Features: Luxury Vinyl Plank
- Level: Main
- Area: 132 Square Feet
- Dimensions: 11x12
Bedroom 2
- Features: Vinyl Plank
- Level: Main
- Area: 96 Square Feet
- Dimensions: 8x12
Other
- Features: Other
- Level: Main
- Area: 28 Square Feet
- Dimensions: 4x7
Kitchen
- Features: Vinyl Plank
- Level: Main
- Area: 80 Square Feet
- Dimensions: 10x8
Living room
- Features: Vinyl Plank
- Level: Main
- Area: 225 Square Feet
- Dimensions: 15x15
Heating
- Has Heating (Unspecified Type)
Cooling
- Window Unit(s)
Appliances
- Included: Dryer, Disposal, Gas Water Heater, Electric Oven, Refrigerator, Washer, Water Heater
- Laundry: Laundry Room, Main Level
Features
- Attic Pull Down Stairs, Ceiling Fan(s)
- Has basement: No
- Attic: Pull Down Stairs
- Number of fireplaces: 1
- Fireplace features: Gas Log, Living Room
Interior area
- Total structure area: 728
- Total interior livable area: 728 sqft
- Finished area below ground: 0
Property
Parking
- Total spaces: 1
- Parking features: Detached, Concrete, Garage Door Opener
- Garage spaces: 1
- Details: Garage Parking Other(Garage Door Opener)
Features
- Levels: One
- Stories: 1
- Patio & porch: Covered
- Fencing: Fenced,Fence Full Rear
Lot
- Size: 7,405 Square Feet
- Features: Mature Trees
Details
- Parcel number: 481124401046000003
- Horse amenities: None
Construction
Type & style
- Home type: SingleFamily
- Architectural style: Traditional
- Property subtype: Residential, Single Family Residence
Materials
- Vinyl Siding
- Foundation: Block
Condition
- New construction: No
- Year built: 1941
Utilities & green energy
- Water: Municipal/City
- Utilities for property: Electricity Connected
Community & HOA
Community
- Subdivision: Main Street Addition
HOA
- Has HOA: No
Location
- Region: Anderson
Financial & listing details
- Price per square foot: $168/sqft
- Tax assessed value: $71,100
- Annual tax amount: $1,354
- Date on market: 12/13/2023
- Cumulative days on market: 30 days
- Electric utility on property: Yes
Foreclosure details
Estimated market value
$122,300
$106,000 - $137,000
$884/mo
Price history
| Date | Event | Price |
|---|---|---|
| 7/29/2026 | Sold | $79,848-15.1%$110/sqft |
Source: Public Record Report a problem | ||
| 2/9/2024 | Sold | $94,000+4.6%$129/sqft |
Source:  MIBOR as distributed by MLS GRID #21954631 Report a problem MIBOR as distributed by MLS GRID #21954631 Report a problem | ||
| 1/12/2024 | Pending sale | $89,900$123/sqft |
Source: MIBOR as distributed by MLS GRID #21954631 Report a problem | ||
| 12/13/2023 | Listed for sale | $89,900+62%$123/sqft |
Source: MIBOR as distributed by MLS GRID #21954631 Report a problem | ||
| 7/25/2019 | Sold | $55,500-7.3%$76/sqft |
Source: Agent Provided Report a problem | ||
| 5/6/2019 | Pending sale | $59,900$82/sqft |
Source: F.C. Tucker/Crossroads Real Es #21622777 Report a problem | ||
| 4/9/2019 | Price change | $59,900-3.2%$82/sqft |
Source: F.C. Tucker/Crossroads Real Es #21622777 Report a problem | ||
| 3/1/2019 | Listed for sale | $61,900$85/sqft |
Source: F.C. Tucker/O.C. Clark, Inc. #21622777 Report a problem | ||
Public tax history
| Year | Property taxes | Tax assessment |
|---|---|---|
| 2025 | $697 -48.6% | $71,100 +7.7% |
| 2024 | $1,356 +0.2% | $66,000 +8.9% |
| 2023 | $1,354 +7.8% | $60,600 +0.2% |
| 2022 | $1,256 +4.9% | $60,500 +8.4% |
| 2021 | $1,197 -22.4% | $55,800 +5.3% |
| 2020 | $1,544 +9.3% | $53,000 -22.7% |
| 2019 | $1,413 +15.2% | $68,600 +11.4% |
| 2018 | $1,226 | $61,600 +0.5% |
| 2017 | $1,226 | $61,300 |
| 2016 | $1,226 -4.7% | $61,300 -4.7% |
| 2014 | $1,286 | $64,300 |
| 2013 | $1,286 +157.3% | $64,300 +1.6% |
| 2012 | $500 | $63,300 -10.6% |
| 2011 | -- | $70,800 |
| 2010 | $651 +16.9% | $70,800 +2.6% |
| 2009 | $557 | $69,000 +74.7% |
| 2006 | -- | $39,500 -3.9% |
| 2005 | -- | $41,100 |
Find assessor info on the county website
Monthly payment
Climate risks
Neighborhood: 46013
Nearby schools
Schools provided by the listing agent
- High: Anderson High School
Source: MIBOR as distributed by MLS GRID. This data may not be complete. We recommend contacting the local school district to confirm school assignments for this home.
Similar homes
- $124,9002 bd1 ba884 sqft3611 E Lynn St, Anderson, IN 46013Active
 MLS ID #22115785, Sky Estes, RE/MAX Real Estate Solutions. MIBOR as distributed by MLS GRID
 - $119,9002 bd1 ba868 sqft3808 Brown St, Anderson, IN 46013Active
 MLS ID #22115503, Randy Placencia, Red Bridge Real Estate. MIBOR as distributed by MLS GRID
 - $119,0002 bd1 ba800 sqft3729 Burton Pl, Anderson, IN 46013Active
 MLS ID #22115109, Sheri Hiestand, Berkshire Hathaway Home. MIBOR as distributed by MLS GRID
 - $137,5002 bd1 ba846 sqft320 E 34th St, Anderson, IN 46013Active
 MLS ID #22112237, Patrick Tumbarello, F.C. Tucker Company. MIBOR as distributed by MLS GRID
