Built in 1940, this 2-bedroom, 1-bath home has character inside and out, and you won't miss it from the street. Hardwood floors run through the living room and both bedrooms. Windows on two walls bring natural light into the main rooms. The eat-in kitchen has white cabinets, a gas range, and a painted diamond-pattern wood floor that gives the space its own personality. The full bath has a tub/shower combo and a pedestal sink. A separate laundry room keeps daily chores simple. Outside, the covered front porch has wrought iron railings and room to sit. A side entry opens right off the long concrete driveway, which leads to a detached one-car garage. A storage shed adds room for tools and outdoor gear. Inside, attic storage is accessible through the pantry ceiling. The real surprise is the yard. It's a double lot on a single parcel, with .32 acres and mature trees, which is far more room than most in-town homes offer. An elevated playhouse sits toward the back. A portion of the parcel was originally platted as a separate lot. A boundary survey recorded with the County would restore Lots #147 and #148 and make the vacant lot buildable again; buyer to verify with the County. It's ready for its next owner, with room to make it your own. Plus a one-year HSA Home Warranty! Schedule your showing today.
Active
$105,000
1111 Fairfax St, Anderson, IN 46012
2beds
1,080sqft
Residential, Single Family Residence
Built in 1940
0.32 Acres Lot
$-- Zestimate®
$97/sqft
$-- HOA
What's special
Detached one-car garageMature treesEat-in kitchenWhite cabinetsSeparate laundry roomGas rangePainted diamond-pattern wood floor
- 4 days
- 259
- 27
Likely to sell faster than
Zillow last checked:
Listing updated:
Listed by:
Kevin Majeski kevin@kevinmajeski.com,
eXp Realty, LLC
Source: MIBOR as distributed by MLS GRID,MLS#: 22128110
Facts & features
Interior
Bedrooms & bathrooms
- Bedrooms: 2
- Bathrooms: 1
- Full bathrooms: 1
- Main level bathrooms: 1
- Main level bedrooms: 2
Primary bedroom
- Level: Main
- Area: 120 Square Feet
- Dimensions: 12x10
Bedroom 2
- Level: Main
- Area: 110 Square Feet
- Dimensions: 11x10
Kitchen
- Level: Main
- Area: 117 Square Feet
- Dimensions: 13x9
Laundry
- Level: Main
- Area: 36 Square Feet
- Dimensions: 9x4
Living room
- Level: Main
- Area: 192 Square Feet
- Dimensions: 16x12
Heating
- Hot Water, Natural Gas, Baseboard
Cooling
- Window Unit(s)
Appliances
- Included: Gas Water Heater, Gas Oven, Refrigerator
- Laundry: Laundry Room
Features
- Attic Access, Eat-in Kitchen
- Basement: Unfinished,Exterior Entry
- Attic: Access Only
Interior area
- Total structure area: 1,080
- Total interior livable area: 1,080 sqft
- Finished area below ground: 0
Property
Parking
- Total spaces: 1
- Parking features: Detached
- Garage spaces: 1
Features
- Levels: One
- Stories: 1
- Has view: Yes
- View description: Trees/Woods
Lot
- Size: 0.32 Acres
Details
- Additional structures: Storage
- Parcel number: 481217200248000003
- Horse amenities: None
Construction
Type & style
- Home type: SingleFamily
- Architectural style: Bungalow
- Property subtype: Residential, Single Family Residence
Materials
- Aluminum Siding
- Foundation: Block
Condition
- New construction: No
- Year built: 1940
Utilities & green energy
- Water: Public
- Utilities for property: Electricity Connected
Community & HOA
Community
- Security: Smoke Detector(s)
- Subdivision: Fairfax
HOA
- Has HOA: No
Location
- Region: Anderson
Financial & listing details
- Price per square foot: $97/sqft
- Tax assessed value: $58,500
- Annual tax amount: $234
- Date on market: 9/30/2026
- Cumulative days on market: 6 days
- Electric utility on property: Yes
Estimated market value
Not available
Estimated sales range
Not available
Not available
Price history
| Date | Event | Price |
|---|---|---|
| 9/30/2026 | Listed for sale | $105,000+50%$97/sqft |
Source:  MIBOR as distributed by MLS GRID #22128110 Report a problem MIBOR as distributed by MLS GRID #22128110 Report a problem | ||
| 6/24/2021 | Listing removed | -- |
Source: MIBOR as distributed by MLS GRID #21791225 Report a problem | ||
| 6/11/2021 | Listed for sale | $70,000+134.1%$65/sqft |
Source: MIBOR as distributed by MLS GRID #21791225 Report a problem | ||
| 3/31/2015 | Listing removed | $29,900$28/sqft |
Source: F.C. Tucker / O.C. Clark, Realtors #21339599 Report a problem | ||
| 3/10/2015 | Listed for sale | $29,900$28/sqft |
Source: F.C. Tucker / O.C. Clark, Realtors #21339599 Report a problem | ||
Public tax history
| Year | Property taxes | Tax assessment |
|---|---|---|
| 2025 | $587 +8.9% | $58,500 +5.2% |
| 2024 | $539 -1.2% | $55,600 +9% |
| 2023 | $546 +8.1% | $51,000 -0.8% |
| 2022 | $505 +8.2% | $51,400 +8.4% |
| 2021 | $466 +2% | $47,400 +8.5% |
| 2020 | $457 +6.6% | $43,700 +2.1% |
| 2019 | $429 +9.1% | $42,800 +7.8% |
| 2018 | $393 +3.7% | $39,700 +1% |
| 2017 | $379 -50% | $39,300 +3.7% |
| 2016 | $758 +1.3% | $37,900 +1.3% |
| 2014 | $748 | $37,400 |
| 2013 | $748 +1.1% | $37,400 +1.1% |
| 2012 | $740 | $37,000 +3.9% |
| 2011 | -- | $35,600 -9.4% |
| 2010 | $393 +4% | $39,300 +0.8% |
| 2009 | $378 | $39,000 |
Find assessor info on the county website
Monthly payment
Est. payment
Payment breakdown
Explore the cost of this home by adjusting the details. Changes won't be saved.Climate risks
Neighborhood: 46012
Nearby schools
Schools provided by the listing agent
- Middle: Highland Middle School
- High: Anderson High School
Source: MIBOR as distributed by MLS GRID. This data may not be complete. We recommend contacting the local school district to confirm school assignments for this home.

Similar homes
- $115,0002 bd1 ba1.6k sqft1703 Johnson Ave, Anderson, IN 46016Active
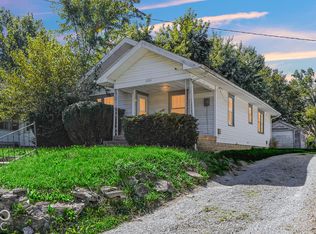 MLS ID #22129084, Emily Huskey, Keller Williams Indy Metro Partners. MIBOR as distributed by MLS GRID
 - $99,8002 bd1 ba776 sqft2618 E 8th St, Anderson, IN 46012Active
 MLS ID #22116935, Nathaniel Cromlich, CENTURY 21 Scheetz. MIBOR as distributed by MLS GRID
 - $109,9002 bd1 ba760 sqft607 Ellenhurst Dr, Anderson, IN 46012Active
 MLS ID #22107067, Abigail Escobar, Keller Williams Indy Metro NE. MIBOR as distributed by MLS GRID
 - $144,9002 bd1 ba1.5k sqft211 Nursery Rd, Anderson, IN 46012Active
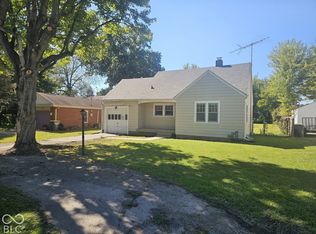 MLS ID #22128833, Jeff Weightman, Weightman Realty Group, LLC. MIBOR as distributed by MLS GRID
