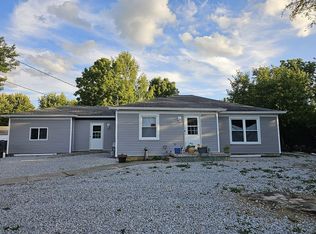
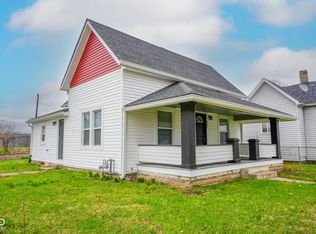
Envision yourself in this affordable 2-bedroom, 1-bathroom home situated on a large 0.65 acre lot in Anderson. The home has received recent cosmetic updates, newer kitchen appliances, a new front storm door, exterior painting, and three new windows. There is a new central air unit this summer and the back deck has been refreshed. The property was entirely replumbed under the house and has a new vapor barrier, to eliminate those crawl space headaches! Inside, you will find original hardwood floors throughout the living room and bedrooms. The layout features an eat-in kitchen and an updated bathroom. Additional perks include low Madison County property taxes, vinyl siding, a detached 1-car garage, and a spacious yard with endless possibilities. This is a great affordable home with an excellent location just east of the new Wawa at Scatterfield and Mounds Road. Schedule your tour today!
Active
Price cut: $5K (9/8)
$124,900
2521 Mounds Rd, Anderson, IN 46016
2beds
1,212sqft
Residential, Single Family Residence
Built in 1951
0.64 Acres Lot
$-- Zestimate®
$103/sqft
$-- HOA
What's special
Exterior paintingVinyl sidingThree new windowsEat-in kitchenSpacious yardUpdated bathroomNewer kitchen appliances
- 26 days
- 609
- 42
Zillow last checked:
Listing updated:
Listed by:
Carol Miller Carol.miller@evrealestate.com,
Engel & Volkers,
Jenny Giger 317-506-0707
Source: MIBOR as distributed by MLS GRID,MLS#: 22112667
Facts & features
Interior
Bedrooms & bathrooms
- Bedrooms: 2
- Bathrooms: 1
- Full bathrooms: 1
- Main level bathrooms: 1
- Main level bedrooms: 2
Primary bedroom
- Level: Main
- Area: 144 Square Feet
- Dimensions: 12x12
Bedroom 2
- Level: Main
- Area: 120 Square Feet
- Dimensions: 12x10
Kitchen
- Level: Main
- Area: 168 Square Feet
- Dimensions: 14x12
Laundry
- Level: Main
- Area: 60 Square Feet
- Dimensions: 10x6
Living room
- Level: Main
- Area: 234 Square Feet
- Dimensions: 18x13
Heating
- Forced Air, Natural Gas
Cooling
- Central Air
Appliances
- Included: Dishwasher, Gas Water Heater, Microwave, Electric Oven, Refrigerator
- Laundry: Main Level
Features
- Attic Access, Ceiling Fan(s), Eat-in Kitchen, Smart Thermostat
- Has basement: Yes
- Attic: Access Only
Interior area
- Total structure area: 1,212
- Total interior livable area: 1,212 sqft
- Finished area below ground: 0
Property
Parking
- Total spaces: 1
- Parking features: Detached
- Garage spaces: 1
Features
- Levels: One
- Stories: 1
- Patio & porch: Deck
- Exterior features: Fire Pit
Lot
- Size: 0.64 Acres
- Features: Not In Subdivision
Details
- Parcel number: 481220200002000003
- Special conditions: Sales Disclosure On File
- Horse amenities: None
Construction
Type & style
- Home type: SingleFamily
- Architectural style: Bungalow
- Property subtype: Residential, Single Family Residence
Materials
- Vinyl Siding
- Foundation: Crawl Space
Condition
- New construction: No
- Year built: 1951
Utilities & green energy
- Water: Public
- Utilities for property: Electricity Connected, Sep Electric Meter, Sewer Connected, Water Connected
Community & HOA
Community
- Subdivision: No Subdivision
HOA
- Has HOA: No
Location
- Region: Anderson
Financial & listing details
- Price per square foot: $103/sqft
- Tax assessed value: $50,300
- Annual tax amount: $1,108
- Date on market: 8/24/2026
- Cumulative days on market: 18 days
- Electric utility on property: Yes
Estimated market value
Not available
Estimated sales range
Not available
Not available
Price history
| Date | Event | Price |
|---|---|---|
| 9/8/2026 | Price change | $124,900-3.8%$103/sqft |
Source:  MIBOR as distributed by MLS GRID #22112667 Report a problem MIBOR as distributed by MLS GRID #22112667 Report a problem | ||
| 8/24/2026 | Listed for sale | $129,900+469.7%$107/sqft |
Source: MIBOR as distributed by MLS GRID #22112667 Report a problem | ||
| 4/9/2014 | Sold | $22,800-8.8%$19/sqft |
Source: MIBOR as distributed by MLS GRID #21272156 Report a problem | ||
| 3/21/2014 | Pending sale | $25,000$21/sqft |
Source: RE/MAX Real Estate Groups #21272156 Report a problem | ||
| 1/22/2014 | Listed for sale | $25,000+9.6%$21/sqft |
Source: RE/MAX Real Estate Groups #21272156 Report a problem | ||
| 5/5/2011 | Sold | $22,800$19/sqft |
Source: Agent Provided Report a problem | ||
Public tax history
| Year | Property taxes | Tax assessment |
|---|---|---|
| 2025 | $1,109 +7.5% | $50,300 +0.8% |
| 2024 | $1,031 -1.1% | $49,900 +8.2% |
| 2023 | $1,043 -3.3% | $46,100 -1.1% |
| 2022 | $1,078 +3.7% | $46,600 -2.7% |
| 2021 | $1,039 +2.3% | $47,900 +4.1% |
| 2020 | $1,015 +5.3% | $46,000 +2.4% |
| 2019 | $965 +16.5% | $44,900 +7.4% |
| 2018 | $828 +3% | $41,800 +1% |
| 2017 | $804 -1.2% | $41,400 +3% |
| 2016 | $814 +1.8% | $40,200 +0.5% |
| 2014 | $800 +95.6% | $40,000 -0.7% |
| 2013 | $409 +45.6% | $40,300 +0.8% |
| 2012 | $281 | $40,000 +53.8% |
| 2011 | -- | $26,000 |
| 2010 | $525 -29.4% | $26,000 +4.8% |
| 2009 | $744 | $24,800 -60.4% |
| 2006 | -- | $62,600 -3.5% |
| 2005 | -- | $64,900 |
Find assessor info on the county website
Monthly payment
Est. payment
Payment breakdown
Explore the cost of this home by adjusting the details. Changes won't be saved.Climate risks
Neighborhood: 46016
Nearby schools
Schools provided by the listing agent
- Middle: Highland Middle School
- High: Anderson High School
Source: MIBOR as distributed by MLS GRID. This data may not be complete. We recommend contacting the local school district to confirm school assignments for this home.
Similar homes
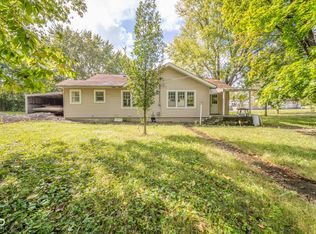
- $129,9002 bd1 ba884 sqft2436 Brown St, Anderson, IN 46016Active
 MLS ID #22113260, Lucero Vargas, RE/MAX Complete. MIBOR as distributed by MLS GRID
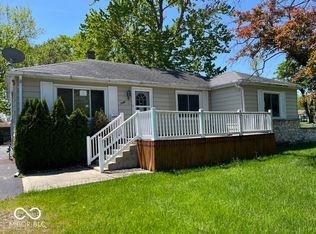
 - $125,0003 bd1 ba1.2k sqft433 E 54th St, Anderson, IN 46013Active
 MLS ID #22122422, Holly Larson, Trueblood Real Estate. MIBOR as distributed by MLS GRID
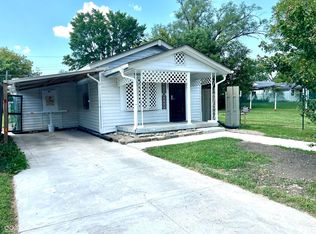
 - $114,9002 bd1 ba1k sqft2325 Halford St, Anderson, IN 46016Active
 MLS ID #22124502, Jacqueline Alexander, Green Forest Realty. MIBOR as distributed by MLS GRID
 - $124,9002 bd2 ba881 sqft734 W 2nd St, Anderson, IN 46016Active
 MLS ID #22093262, Barry Hines, Realty Wealth Advisors. MIBOR as distributed by MLS GRID
