Welcome to 2436 Brown St., Anderson, IN 46016, where modern updates meet timeless charm. This move-in-ready home has been thoughtfully remodeled from top to bottom, offering stylish finishes and quality improvements throughout. Step inside to find refinished original hardwood floors that add warmth and character to the living spaces. The kitchen, bathroom, and utility room feature durable ceramic tile flooring, providing both beauty and easy maintenance. The updated kitchen offers a fresh, modern look with attractive cabinetry, updated countertops making it a great space for everyday living. The remodeled bathroom showcases contemporary finishes, including a tiled tub surround and a modern vanity. Additional updates include a new roof, giving buyers peace of mind for years to come. Outside, enjoy the new rear patio, perfect for relaxing, grilling, or entertaining family and friends. The spacious backyard provides plenty of room for outdoor activities, gardening, or pets. Schedule a showing today!
Active
Price cut: $5K (8/7)
$129,900
2436 Brown St, Anderson, IN 46016
2beds
884sqft
Residential, Single Family Residence
Built in 1956
4,356 Square Feet Lot
$-- Zestimate®
$147/sqft
$-- HOA
What's special
Modern vanityStylish finishesContemporary finishesUpdated kitchenSpacious backyardRemodeled bathroomUpdated countertops
- 83 days
- 120
- 16
Zillow last checked:
Listing updated:
Listed by:
Lucero Vargas lucero@gotocomplete.com,
RE/MAX Complete
Source: MIBOR as distributed by MLS GRID,MLS#: 22113260
Facts & features
Interior
Bedrooms & bathrooms
- Bedrooms: 2
- Bathrooms: 1
- Full bathrooms: 1
- Main level bathrooms: 1
- Main level bedrooms: 2
Primary bedroom
- Level: Main
- Area: 168 Square Feet
- Dimensions: 14X12
Bedroom 2
- Level: Main
- Area: 143 Square Feet
- Dimensions: 13X11
Kitchen
- Features: Tile-Ceramic
- Level: Main
- Area: 117 Square Feet
- Dimensions: 13x9
Utility room
- Features: Tile-Ceramic
- Level: Main
- Area: 78 Square Feet
- Dimensions: 13X6
Heating
- Forced Air
Cooling
- None
Appliances
- Included: Electric Oven, Refrigerator
Features
- Attic Access, Ceiling Fan(s)
- Has basement: No
- Attic: Access Only
Interior area
- Total structure area: 884
- Total interior livable area: 884 sqft
Property
Parking
- Total spaces: 1
- Parking features: Detached
- Garage spaces: 1
Features
- Levels: One
- Stories: 1
Lot
- Size: 4,356 Square Feet
Details
- Parcel number: 481113403027000003
- Horse amenities: None
Construction
Type & style
- Home type: SingleFamily
- Architectural style: Ranch
- Property subtype: Residential, Single Family Residence
Materials
- Brick
- Foundation: Crawl Space
Condition
- Updated/Remodeled
- New construction: No
- Year built: 1956
Utilities & green energy
- Water: Public
Community & HOA
Community
- Subdivision: No Subdivision
HOA
- Has HOA: No
Location
- Region: Anderson
Financial & listing details
- Price per square foot: $147/sqft
- Tax assessed value: $36,900
- Annual tax amount: $814
- Date on market: 7/10/2026
- Cumulative days on market: 50 days
Estimated market value
Not available
Estimated sales range
Not available
Not available
Price history
| Date | Event | Price |
|---|---|---|
| 8/7/2026 | Price change | $129,900-3.7%$147/sqft |
Source:  MIBOR as distributed by MLS GRID #22113260 Report a problem MIBOR as distributed by MLS GRID #22113260 Report a problem | ||
| 7/10/2026 | Listed for sale | $134,900+577.9%$153/sqft |
Source: MIBOR as distributed by MLS GRID #22113260 Report a problem | ||
| 4/2/2021 | Sold | $19,900+165.3%$23/sqft |
Source:  NIRA as distributed by MLS GRID #488588 Report a problem NIRA as distributed by MLS GRID #488588 Report a problem | ||
| 1/13/2021 | Sold | $7,500$8/sqft |
Source: Public Record Report a problem | ||
Public tax history
| Year | Property taxes | Tax assessment |
|---|---|---|
| 2025 | $760 +8.9% | $36,900 +7.9% |
| 2024 | $698 0% | $34,200 +9.6% |
| 2023 | $698 +126.8% | $31,200 |
| 2022 | $308 +4.5% | $31,200 +8% |
| 2021 | $295 +2.5% | $28,900 +4.7% |
| 2020 | $287 -46.3% | $27,600 +2.6% |
| 2019 | $535 +119.3% | $26,900 +8.9% |
| 2018 | $244 -3.2% | $24,700 +1.2% |
| 2017 | $252 -11% | $24,400 -3.2% |
| 2016 | $283 +1.4% | $25,200 -9.7% |
| 2014 | $279 | $27,900 |
| 2013 | $279 -48.9% | $27,900 +2.2% |
| 2012 | $546 | $27,300 -19.7% |
| 2011 | -- | $34,000 |
| 2010 | $680 -33.9% | $34,000 -0.9% |
| 2009 | $1,029 | $34,300 -8.3% |
| 2006 | -- | $37,400 -4.8% |
| 2005 | -- | $39,300 |
Find assessor info on the county website
Monthly payment
Est. payment
Payment breakdown
Explore the cost of this home by adjusting the details. Changes won't be saved.Climate risks
Neighborhood: 46016

Similar homes
- $124,9002 bd2 ba881 sqft734 W 2nd St, Anderson, IN 46016Active
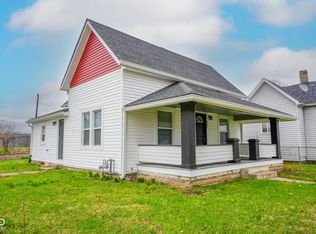 MLS ID #22093262, Barry Hines, Realty Wealth Advisors. MIBOR as distributed by MLS GRID
 - $129,9003 bd1 ba1.1k sqft1807 E 18th St, Anderson, IN 46016Active
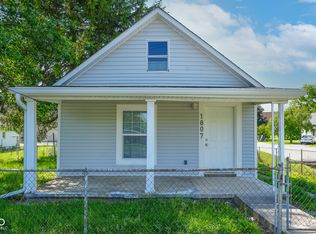 MLS ID #22101769, Barry Hines, Realty Wealth Advisors. MIBOR as distributed by MLS GRID
 - $100,0002 bd1 ba924 sqft220 E 29th St, Anderson, IN 46016Active
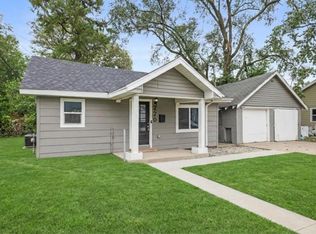 MLS ID #22126548, Ashley Lee, eXp Realty LLC. MIBOR as distributed by MLS GRID
 - $124,9002 bd1 ba884 sqft3611 E Lynn St, Anderson, IN 46013Active
 MLS ID #22115785, Sky Estes, RE/MAX Real Estate Solutions. MIBOR as distributed by MLS GRID
