**Welcome Home to 708 Charles Street!** Nestled on a spacious corner lot in a peaceful neighborhood, this charming, move-in ready ranch instantly welcomes you with its inviting curb appeal and covered front porch-the perfect spot to enjoy your morning coffee or unwind in the evening. Inside, you'll find a warm and functional layout featuring two comfortable bedrooms, a bright full bathroom, and durable vinyl/laminate flooring throughout. The heart of the home centers around a generous kitchen and dining area with modern updates, providing a cozy setting for everyday meals and gathering with loved ones. Step out back to discover your private outdoor oasis, complete with a fully fenced yard that offers privacy for gatherings, pets, or play. A solid concrete patio is ready for summer BBQs, and the included storage shed adds convenient extra space for tools and gear. **Key Features & Highlights:** * **Move-In Ready Updates:** Modernized flooring, updated fixtures, efficient central air, and a refreshed kitchen. * **Outdoor Living:** Private fully fenced backyard, spacious concrete patio, and a dedicated storage shed. * **Convenience & Storage:** Attached 1-car garage and a main-level laundry setup. * **Prime Corner Lot:** Expansive yard feel with low-maintenance vinyl exterior. Whether you're purchasing your very first home, downsizing, or looking for a cozy space with low-maintenance living, 708 Charles St combines warmth, comfort, and peace of mind in one beautiful package. Updates: whole house was rewired, grounded and new electric panel, new downspouts and gutters and new standup shower
Active
Price cut: $2.5K (10/15)
$146,500
708 Charles St, Chesterfield, IN 46017
2beds
840sqft
Residential, Single Family Residence
Built in 1955
6,534 Square Feet Lot
$-- Zestimate®
$174/sqft
$-- HOA
What's special
Main-level laundry setupEfficient central airLow-maintenance vinyl exteriorModernized flooringCovered front porchInviting curb appealTwo comfortable bedrooms
- 48 days
- 274
- 17
Zillow last checked:
Listing updated:
Listed by:
Sarah Wagner sarah.wagner@talktotucker.com,
F.C. Tucker Company,
Jason Wagner,
F.C. Tucker Company
Source: MIBOR as distributed by MLS GRID,MLS#: 22125744
Facts & features
Interior
Bedrooms & bathrooms
- Bedrooms: 2
- Bathrooms: 1
- Full bathrooms: 1
- Main level bathrooms: 1
- Main level bedrooms: 2
Primary bedroom
- Level: Main
- Area: 99 Square Feet
- Dimensions: 11x9
Bedroom 2
- Level: Main
- Area: 99 Square Feet
- Dimensions: 11x9
Dining room
- Level: Main
- Area: 66 Square Feet
- Dimensions: 11x6
Kitchen
- Level: Main
- Area: 99 Square Feet
- Dimensions: 11x9
Laundry
- Level: Main
- Area: 48 Square Feet
- Dimensions: 8x6
Living room
- Level: Main
- Area: 154 Square Feet
- Dimensions: 14x11
Heating
- Forced Air, Natural Gas
Cooling
- Central Air
Appliances
- Included: Dishwasher, Dryer, Gas Water Heater, MicroHood, Electric Oven, Refrigerator, Washer, Microwave
- Laundry: Laundry Room, Main Level
Features
- Attic Access, Ceiling Fan(s), High Speed Internet
- Has basement: No
- Attic: Access Only
Interior area
- Total structure area: 840
- Total interior livable area: 840 sqft
Property
Parking
- Total spaces: 1
- Parking features: Attached, Garage Door Opener
- Attached garage spaces: 1
- Details: Garage Parking Other(Garage Door Opener)
Features
- Levels: One
- Stories: 1
- Patio & porch: Covered, Patio
- Fencing: Fenced,Full,Privacy,Gate
- Has view: Yes
- View description: Trees/Woods
Lot
- Size: 6,534 Square Feet
- Features: Corner Lot, Sidewalks, Mature Trees
Details
- Additional structures: Storage
- Parcel number: 481210400353000035
- Special conditions: As Is
- Horse amenities: None
Construction
Type & style
- Home type: SingleFamily
- Architectural style: Ranch
- Property subtype: Residential, Single Family Residence
Materials
- Vinyl Siding
- Foundation: Crawl Space
Condition
- Updated/Remodeled
- New construction: No
- Year built: 1955
Utilities & green energy
- Electric: 200+ Amp Service
- Water: Public
- Utilities for property: Electricity Connected, Sewer Connected, Water Connected
Community & HOA
Community
- Security: Smoke Detector(s)
- Subdivision: No Subdivision
HOA
- Has HOA: No
Location
- Region: Chesterfield
Financial & listing details
- Price per square foot: $174/sqft
- Tax assessed value: $89,900
- Annual tax amount: $738
- Date on market: 9/13/2026
- Cumulative days on market: 49 days
- Electric utility on property: Yes
Estimated market value
Not available
Estimated sales range
Not available
Not available
Price history
| Date | Event | Price |
|---|---|---|
| 10/15/2026 | Price change | $146,500-1.7%$174/sqft |
Source:  MIBOR as distributed by MLS GRID #22125744 Report a problem | ||
| 9/13/2026 | Listed for sale | $149,000+10.5%$177/sqft |
Source: MIBOR as distributed by MLS GRID #22125744 Report a problem | ||
| 10/31/2023 | Sold | $134,900 |
Source:  IRMLS #202335839 Report a problem | ||
| 10/1/2023 | Pending sale | $134,900 |
Source: IRMLS #202335839 Report a problem | ||
| 10/1/2023 | Price change | $134,900+8% |
Source: IRMLS #202335839 Report a problem | ||
| 9/30/2023 | Listed for sale | $124,900+73.5% |
Source: IRMLS #202335839 Report a problem | ||
| 6/1/2020 | Sold | $72,000+3%$86/sqft |
Source: MIBOR as distributed by MLS GRID #21698867 Report a problem | ||
| 4/30/2020 | Pending sale | $69,900$83/sqft |
Source: RE/MAX At The Crossing #21698867 Report a problem | ||
| 4/17/2020 | Price change | $69,900-4.9%$83/sqft |
Source: RE/MAX At The Crossing #21698867 Report a problem | ||
| 4/1/2020 | Price change | $73,500-1.9%$88/sqft |
Source: RE/MAX At The Crossing #21698867 Report a problem | ||
| 3/23/2020 | Listed for sale | $74,900+50.1%$89/sqft |
Source: RE/MAX At The Crossing #21698867 Report a problem | ||
| 8/21/2013 | Listing removed | $49,900$59/sqft |
Source: Visual Tour #21203636 Report a problem | ||
| 9/14/2012 | Listed for sale | $49,900$59/sqft |
Source: Visual Tour #21150575 Report a problem | ||
| 5/25/2012 | Listing removed | $49,900$59/sqft |
Source: Carpenter Realtors #21150575 Report a problem | ||
| 11/22/2011 | Listed for sale | $49,900-16.7%$59/sqft |
Source: Carpenter Realtors #21150575 Report a problem | ||
| 7/29/2008 | Sold | $59,900+130.4%$71/sqft |
Source: Public Record Report a problem | ||
| 12/3/2007 | Sold | $26,000$31/sqft |
Source: Public Record Report a problem | ||
Public tax history
| Year | Property taxes | Tax assessment |
|---|---|---|
| 2025 | $302 +76.4% | $89,900 +9.4% |
| 2024 | $171 -74.5% | $82,200 +15.8% |
| 2023 | $672 -2.7% | $71,000 +0.7% |
| 2022 | $691 +3.5% | $70,500 +2.6% |
| 2021 | $668 -53.2% | $68,700 +5.2% |
| 2020 | $1,427 +30.7% | $65,300 +3.5% |
| 2019 | $1,092 +16.1% | $63,100 +33.4% |
| 2018 | $940 +106.5% | $47,300 +0.6% |
| 2017 | $455 -1% | $47,000 |
| 2016 | $460 +6.8% | $47,000 -1.7% |
| 2014 | $431 -2.9% | $47,800 |
| 2013 | $443 +28% | $47,800 +1.7% |
| 2012 | $346 | $47,000 -6.2% |
| 2011 | -- | $50,100 -7.4% |
| 2010 | $468 +11% | $54,100 |
| 2009 | $421 | $54,100 |
Find assessor info on the county website
Monthly payment
Est. payment
Payment breakdown
Explore the cost of this home by adjusting the details. Changes won't be saved.Climate risks
Neighborhood: 46017
Nearby schools
Schools provided by the listing agent
- Middle: Highland Middle School
- High: Anderson High School
Source: MIBOR as distributed by MLS GRID. This data may not be complete. We recommend contacting the local school district to confirm school assignments for this home.

Similar homes
- $179,9003 bd2 ba993 sqft7909 S Tennessee St, Daleville, IN 47334Active
 MLS ID #22133265, Dawn Cravens, Taflinger Real Estate Group. MIBOR as distributed by MLS GRID
- $114,9002 bd1 ba1.2k sqft2521 Mounds Rd, Anderson, IN 46016Active
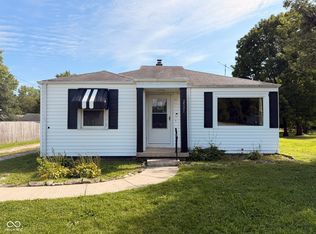 MLS ID #22112667, Carol Miller, Engel & Volkers. MIBOR as distributed by MLS GRID
- $145,0003 bd1 ba957 sqft705 Lennox St, Anderson, IN 46012Active
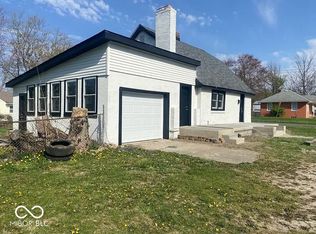 MLS ID #22113866, Kimberlan Peak-Hill, Keller Williams Indy Metro NE. MIBOR as distributed by MLS GRID
- $129,9002 bd1 ba870 sqft4205 Delaware St, Anderson, IN 46013Active
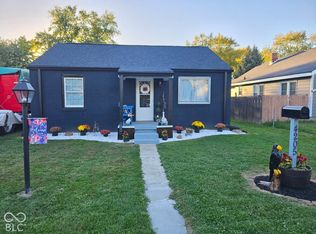 MLS ID #22132573, Lucero Vargas, RE/MAX Complete. MIBOR as distributed by MLS GRID
