Discover an inviting home at 705 Lennox ST, ANDERSON, IN. Built in 1934, this 957 square foot single-family residence is ready for you to move in and begin your next chapter. The residence offers three comfortable bedrooms, providing ample personal space. A full bathroom serves the home's needs with practical design. Enjoy the convenience of an attached garage, offering secure parking and additional storage. The property also features a pleasant patio, perfect for outdoor relaxation or entertaining. This 1.5-story home sits on a generous 5824 square foot lot, providing a sense of spaciousness. This property presents a wonderful opportunity to embrace comfortable living; schedule your personal viewing today.
Active
$145,000
705 Lennox St, Anderson, IN 46012
3beds
957sqft
Residential, Single Family Residence
Built in 1934
5,662 Square Feet Lot
$-- Zestimate®
$152/sqft
$-- HOA
What's special
Attached garageThree comfortable bedroomsInviting homePleasant patio
- 64 days
- 137
- 13
Zillow last checked:
Listing updated:
Listed by:
Kimberlan Peak-Hill Khill03@kw.com,
Keller Williams Indy Metro NE
Source: MIBOR as distributed by MLS GRID,MLS#: 22113866
Facts & features
Interior
Bedrooms & bathrooms
- Bedrooms: 3
- Bathrooms: 1
- Full bathrooms: 1
- Main level bathrooms: 1
- Main level bedrooms: 1
Primary bedroom
- Level: Main
- Area: 115.26 Square Feet
- Dimensions: 11.3 x 10.2
Bedroom 2
- Features: Other
- Level: Upper
- Area: 92 Square Feet
- Dimensions: 11.5 x 8
Bedroom 3
- Features: Other
- Level: Upper
- Area: 134.52 Square Feet
- Dimensions: 11.8 x 11.4
Bonus room
- Level: Main
- Area: 134.55 Square Feet
- Dimensions: 11.5 x 11.7
Kitchen
- Features: Other
- Level: Main
- Area: 149.76 Square Feet
- Dimensions: 11.7 x 12.8
Living room
- Level: Main
- Area: 163.56 Square Feet
- Dimensions: 11.6 x 14.1
Heating
- Forced Air
Cooling
- Wall Unit(s)
Appliances
- Included: Electric Cooktop, Electric Oven, Refrigerator
Features
- Pantry
- Has basement: No
Interior area
- Total structure area: 957
- Total interior livable area: 957 sqft
Property
Parking
- Total spaces: 1
- Parking features: Attached
- Attached garage spaces: 1
Features
- Levels: One and One Half
- Stories: 1
- Patio & porch: Porch
Lot
- Size: 5,662 Square Feet
Details
- Parcel number: 481208303135000003
- Special conditions: As Is
- Horse amenities: None
Construction
Type & style
- Home type: SingleFamily
- Architectural style: Other
- Property subtype: Residential, Single Family Residence
Materials
- Brick, Vinyl With Brick
- Foundation: Crawl Space
Condition
- New construction: No
- Year built: 1934
Utilities & green energy
- Water: Public
Community & HOA
Community
- Features: Low Maintenance Lifestyle, Sidewalks
- Subdivision: No Subdivision
HOA
- Has HOA: No
Location
- Region: Anderson
Financial & listing details
- Price per square foot: $152/sqft
- Tax assessed value: $46,800
- Annual tax amount: $1,032
- Date on market: 7/28/2026
- Cumulative days on market: 17 days
Estimated market value
Not available
Estimated sales range
Not available
Not available
Price history
| Date | Event | Price |
|---|---|---|
| 7/28/2026 | Listed for sale | $145,000$152/sqft |
Source:  MIBOR as distributed by MLS GRID #22113866 Report a problem MIBOR as distributed by MLS GRID #22113866 Report a problem | ||
| 9/26/2025 | Listing removed | $1,450$2/sqft |
Source: Zillow Rentals Report a problem | ||
| 6/27/2025 | Price change | $1,450-3.3%$2/sqft |
Source: Zillow Rentals Report a problem | ||
| 4/22/2025 | Listed for rent | $1,500$2/sqft |
Source: Zillow Rentals Report a problem | ||
Public tax history
| Year | Property taxes | Tax assessment |
|---|---|---|
| 2025 | $942 +8.8% | $46,800 +10.4% |
| 2024 | $866 +0.3% | $42,400 +9.6% |
| 2023 | $864 +11.9% | $38,700 +0.3% |
| 2022 | $772 +4.5% | $38,600 +12.5% |
| 2021 | $739 +2.1% | $34,300 +4.9% |
| 2020 | $724 +6.3% | $32,700 +2.2% |
| 2019 | $681 +10.5% | $32,000 +8.5% |
| 2018 | $616 +5.5% | $29,500 +1% |
| 2017 | $584 +11.9% | $29,200 |
| 2016 | $522 -7.4% | $29,200 +3.5% |
| 2014 | $564 | $28,200 |
| 2013 | $564 +113.2% | $28,200 +2.9% |
| 2012 | $265 | $27,400 -5.2% |
| 2011 | -- | $28,900 -3.7% |
| 2010 | $300 -5% | $30,000 -8% |
| 2009 | $316 | $32,600 -3% |
| 2006 | -- | $33,600 -8.4% |
| 2005 | -- | $36,700 |
Find assessor info on the county website
Monthly payment
Est. payment
Payment breakdown
Explore the cost of this home by adjusting the details. Changes won't be saved.Climate risks
Neighborhood: 46012
Nearby schools
Schools provided by the listing agent
- Middle: Highland Middle School
Source: MIBOR as distributed by MLS GRID. This data may not be complete. We recommend contacting the local school district to confirm school assignments for this home.
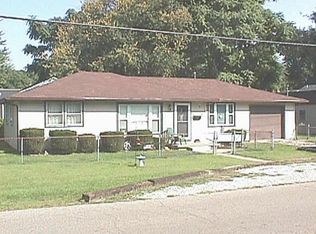
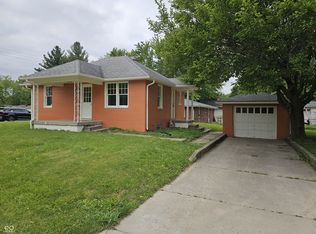
Similar homes
- $159,9003 bd2 ba1k sqft1015 Chestnut St, Anderson, IN 46012For Sale
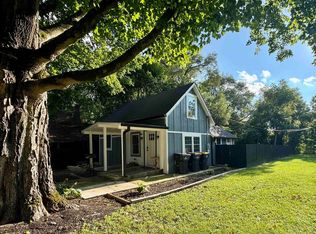 MLS ID #202631423, Mitch Waters, Home Experts Realty. IRMLS
 - $174,9003 bd2 ba1k sqft1230 Oakland Dr, Anderson, IN 46012Active
 MLS ID #22119360, Barry Hines, Realty Wealth Advisors. MIBOR as distributed by MLS GRID
 - $120,0003 bd1 ba816 sqft2617 Fowler St, Anderson, IN 46012Active
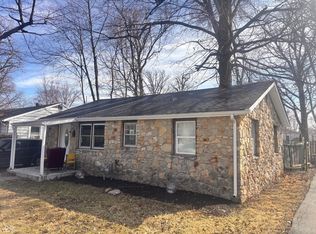 MLS ID #22087305, Maria Lasher, eXp Realty LLC. MIBOR as distributed by MLS GRID
 - $149,9003 bd2 ba1.2k sqft812 W 1st St, Anderson, IN 46016Active
 MLS ID #22122180, Yuri Guzman, VISION Casa Realty LLC. MIBOR as distributed by MLS GRID
