Check out this cute 3 bedroom, 2 bathroom home. It features a master suite on the main level. It has a great fenced in backyard, with a beautiful deck that wraps around the back half of the home. This home was recently renovated 2 years ago, so most of the big ticket items are only a couple years old which is a major positive! The home also offers an unfinished basement for an opportunity to add more living space or other options. All of the appliances stay including the washer and dryer combo unit!
Active
Price cut: $5K (9/22)
$159,900
1015 Chestnut St, Anderson, IN 46012
3beds
1,064sqft
Single Family Residence
Built in 1909
4,356 Square Feet Lot
$157,000 Zestimate®
$--/sqft
$-- HOA
What's special
Great fenced in backyard
- 56 days
- 373
- 28
Zillow last checked:
Listing updated:
Listed by:
Mitch Waters Cell:765-760-3233,
Home Experts Realty
Source: IRMLS,MLS#: 202631423
Facts & features
Interior
Bedrooms & bathrooms
- Bedrooms: 3
- Bathrooms: 2
- Full bathrooms: 2
- Main level bedrooms: 1
Bedroom 1
- Level: Main
Bedroom 2
- Level: Upper
Dining room
- Level: Main
- Area: 104
- Dimensions: 13 x 8
Kitchen
- Level: Main
- Area: 98
- Dimensions: 14 x 7
Living room
- Level: Main
- Area: 208
- Dimensions: 13 x 16
Heating
- Electric, Forced Air
Cooling
- Central Air, Window Unit(s)
Appliances
- Included: Dishwasher, Microwave, Washer, Dryer-Electric, Electric Oven, Electric Water Heater
Features
- Pantry
- Basement: Partial,Block
- Has fireplace: No
Interior area
- Total structure area: 1,496
- Total interior livable area: 1,064 sqft
- Finished area above ground: 1,064
- Finished area below ground: 0
Video & virtual tour
Property
Features
- Levels: One and One Half
- Stories: 1.5
- Patio & porch: Deck
- Fencing: Wood
Lot
- Size: 4,356 Square Feet
- Dimensions: 36x124'
- Features: Level
Details
- Parcel number: 481218201076.000003
Construction
Type & style
- Home type: SingleFamily
- Property subtype: Single Family Residence
Materials
- Wood Siding
- Roof: Shingle
Condition
- New construction: No
- Year built: 1909
Utilities & green energy
- Sewer: City
- Water: City
Community & HOA
Community
- Security: Smoke Detector(s)
- Subdivision: None
Location
- Region: Anderson
Financial & listing details
- Tax assessed value: $181,300
- Annual tax amount: $1,437
- Date on market: 8/3/2026
- Listing terms: Cash,Conventional,FHA,USDA Loan,VA Loan
Estimated market value
$157,000
$149,000 - $165,000
$1,183/mo
Price history
| Date | Event | Price |
|---|---|---|
| 9/22/2026 | Price change | $159,900-3% |
Source:  IRMLS #202631423 Report a problem IRMLS #202631423 Report a problem | ||
| 8/18/2026 | Price change | $164,900-2.9% |
Source: IRMLS #202631423 Report a problem | ||
| 8/3/2026 | Listed for sale | $169,900+11.8% |
Source: IRMLS #202631423 Report a problem | ||
| 12/19/2024 | Sold | $152,000+1.3%$143/sqft |
Source:  MIBOR as distributed by MLS GRID #22002750 Report a problem MIBOR as distributed by MLS GRID #22002750 Report a problem | ||
| 11/12/2024 | Pending sale | $150,000$141/sqft |
Source: MIBOR as distributed by MLS GRID #22002750 Report a problem | ||
| 10/25/2024 | Price change | $150,000-3.2%$141/sqft |
Source: MIBOR as distributed by MLS GRID #22002750 Report a problem | ||
| 9/20/2024 | Listed for sale | $155,000+933.3%$146/sqft |
Source: MIBOR as distributed by MLS GRID #22002750 Report a problem | ||
| 1/19/2024 | Sold | $15,000-40%$14/sqft |
Source: MIBOR as distributed by MLS GRID #21958456 Report a problem | ||
| 1/12/2024 | Pending sale | $25,000$23/sqft |
Source: MIBOR as distributed by MLS GRID #21958456 Report a problem | ||
| 1/9/2024 | Listed for sale | $25,000+400%$23/sqft |
Source: MIBOR as distributed by MLS GRID #21958456 Report a problem | ||
| 4/27/2020 | Listing removed | $5,000$5/sqft |
Source: Terry Howe & Associates, Inc #10735552 Report a problem | ||
| 3/13/2020 | Listed for sale | $5,000+455.6%$5/sqft |
Source: Terry Howe & Associates, Inc #10735552 Report a problem | ||
| 1/17/2020 | Sold | $900$1/sqft |
Source: Public Record Report a problem | ||
Public tax history
| Year | Property taxes | Tax assessment |
|---|---|---|
| 2025 | $79 -50.1% | $145,600 +1841.3% |
| 2024 | $159 +2.9% | $7,500 +5.6% |
| 2023 | $154 +2.4% | $7,100 +2.9% |
| 2022 | $151 +4.3% | $6,900 +3% |
| 2021 | $145 -61.9% | $6,700 +4.7% |
| 2020 | $380 -73.6% | $6,400 -61.9% |
| 2019 | $1,438 +53.2% | $16,800 +7% |
| 2018 | $939 +70.1% | $15,700 +0.6% |
| 2017 | $552 +26.6% | $15,600 |
| 2016 | $436 +1.9% | $15,600 -27.1% |
| 2014 | $428 | $21,400 |
| 2013 | $428 +1.4% | $21,400 +1.4% |
| 2012 | $422 | $21,100 +7.7% |
| 2011 | -- | $19,600 |
| 2010 | $392 -31.9% | $19,600 +2.1% |
| 2009 | $576 | $19,200 -44.3% |
| 2006 | -- | $34,500 -0.6% |
| 2005 | -- | $34,700 |
Find assessor info on the county website
Monthly payment
Est. payment
Payment breakdown
Explore the cost of this home by adjusting the details. Changes won't be saved.Climate risks
Neighborhood: 46012
Nearby schools
Schools provided by the listing agent
- Elementary: Tenth Street
- Middle: Highland
- High: Anderson
- District: Anderson Community
Source: IRMLS. This data may not be complete. We recommend contacting the local school district to confirm school assignments for this home.
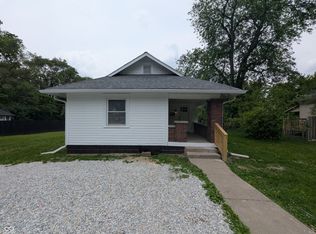
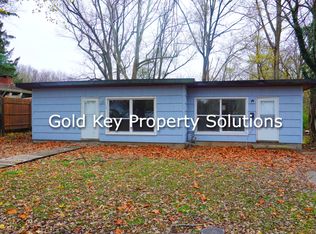
Similar homes
- $174,9003 bd2 ba1k sqft1230 Oakland Dr, Anderson, IN 46012Active
 MLS ID #22119360, Barry Hines, Realty Wealth Advisors. MIBOR as distributed by MLS GRID
 - $190,0003 bd2 ba1.2k sqft2516 Palomino Ct, Anderson, IN 46012Active
 MLS ID #22119221, Michael Bounds, Thrive Real Estate. MIBOR as distributed by MLS GRID
 - $149,9003 bd2 ba1.2k sqft812 W 1st St, Anderson, IN 46016Active
 MLS ID #22122180, Yuri Guzman, VISION Casa Realty LLC. MIBOR as distributed by MLS GRID
 - $145,0003 bd1 ba957 sqft705 Lennox St, Anderson, IN 46012Active
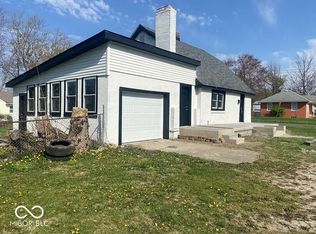 MLS ID #22113866, Kimberlan Peak-Hill, Keller Williams Indy Metro NE. MIBOR as distributed by MLS GRID
