An absolutely adorable home in Daleville available now!! A mid-century home offering almost 1000 square feet of maintained living space, presented in a ready-to-move-in condition with character. The kitchen serves as the heart of the home, equipped with stainless steel appliances, purchased less than two years ago. The kitchen leads out to the covered back deck and garage. A very desirable three bedroom with the master bedroom suite featuring a full bathroom with a walk in shower and walk in closet. New HVAC in 2024 and new water heater in 2026. Out back you will find a private fenced yard that offers a dedicated space for outdoor enjoyment. The covered back deck is a perfect size for an outdoor kitchen or sitting area. Complementing the exterior is a welcoming front porch. This inviting property is ready for its next chapter. A charming, functional home in a small town living setting. Within blocks of the park and splash pad. Daleville Community Schools. Easy access to I-69-schedule your private tour today!!
Active
$179,900
7909 S Tennessee St, Daleville, IN 47334
3beds
993sqft
Residential, Single Family Residence
Built in 1950
7,405 Square Feet Lot
$-- Zestimate®
$181/sqft
$-- HOA
What's special
Private fenced yardMaster bedroom suiteCovered back deckThree bedroomWelcoming front porchWalk in closet
- 9 hours
- 127
- 3
Zillow last checked:
Listing updated:
Listed by:
Dawn Cravens cravensgroup@gmail.com,
Taflinger Real Estate Group
Source: MIBOR as distributed by MLS GRID,MLS#: 22133265
Facts & features
Interior
Bedrooms & bathrooms
- Bedrooms: 3
- Bathrooms: 2
- Full bathrooms: 2
- Main level bathrooms: 2
- Main level bedrooms: 3
Primary bedroom
- Level: Main
- Area: 144 Square Feet
- Dimensions: 12x12
Bedroom 2
- Level: Main
- Area: 110 Square Feet
- Dimensions: 11x10
Bedroom 3
- Level: Main
- Area: 110 Square Feet
- Dimensions: 11x10
Dining room
- Level: Main
- Area: 132 Square Feet
- Dimensions: 12X11
Kitchen
- Level: Main
- Area: 120 Square Feet
- Dimensions: 20X6
Living room
- Level: Main
- Area: 165 Square Feet
- Dimensions: 15x11
Heating
- Forced Air
Cooling
- Central Air
Appliances
- Included: Dishwasher, Electric Oven, Refrigerator, Water Heater
Features
- Attic Access, High Speed Internet, Walk-In Closet(s)
- Has basement: No
- Attic: Access Only
Interior area
- Total structure area: 993
- Total interior livable area: 993 sqft
Property
Parking
- Total spaces: 1
- Parking features: Detached
- Garage spaces: 1
Features
- Levels: One
- Stories: 1
- Patio & porch: Covered, Deck
Lot
- Size: 7,405 Square Feet
Details
- Parcel number: 181406354017000026
- Horse amenities: None
Construction
Type & style
- Home type: SingleFamily
- Architectural style: Bungalow
- Property subtype: Residential, Single Family Residence
Materials
- Vinyl Siding
- Foundation: Block
Condition
- New construction: No
- Year built: 1950
Utilities & green energy
- Water: Public
Community & HOA
Community
- Subdivision: No Subdivision
HOA
- Has HOA: No
Location
- Region: Daleville
Financial & listing details
- Price per square foot: $181/sqft
- Tax assessed value: $60,800
- Annual tax amount: $174
- Date on market: 10/24/2026
- Cumulative days on market: 2 days
Estimated market value
Not available
Estimated sales range
Not available
Not available
Price history
| Date | Event | Price |
|---|---|---|
| 10/24/2026 | Listed for sale | $179,900+16.3%$181/sqft |
Source:  MIBOR as distributed by MLS GRID #22133265 Report a problem MIBOR as distributed by MLS GRID #22133265 Report a problem | ||
| 4/30/2025 | Sold | $154,700-0.1% |
Source:  IRMLS #202504646 Report a problem IRMLS #202504646 Report a problem | ||
| 2/14/2025 | Pending sale | $154,900 |
Source: IRMLS #202504646 Report a problem | ||
| 2/13/2025 | Listed for sale | $154,900+199.7% |
Source: IRMLS #202504646 Report a problem | ||
| 10/23/2014 | Sold | $51,687-26.3%$52/sqft |
Source: Public Record Report a problem | ||
| 5/20/2005 | Sold | $70,104$71/sqft |
Source: Public Record Report a problem | ||
Public tax history
| Year | Property taxes | Tax assessment |
|---|---|---|
| 2025 | $324 +3.7% | $60,800 +21.4% |
| 2024 | $313 -5.2% | $50,100 |
| 2023 | $330 +60.7% | $50,100 +2.9% |
| 2022 | $205 +2.4% | $48,700 +67.4% |
| 2021 | $200 -35.3% | $29,100 +3.6% |
| 2020 | $310 +8% | $28,100 -31.1% |
| 2019 | $287 -16% | $40,800 |
| 2018 | $342 -36% | $40,800 -18.1% |
| 2017 | $534 +89.8% | $49,800 |
| 2016 | $281 -3.4% | $49,800 +2.7% |
| 2014 | $291 -71.3% | $48,500 -4.2% |
| 2013 | $1,015 +0.9% | $50,600 +1% |
| 2012 | $1,006 +392.3% | $50,100 +14.9% |
| 2011 | $204 -33.4% | $43,600 |
| 2010 | $307 +39.4% | $43,600 -7% |
| 2009 | $220 -40.7% | $46,900 +13% |
| 2006 | $371 | $41,500 -1.4% |
| 2005 | -- | $42,100 |
Find assessor info on the county website
Monthly payment
Est. payment
Payment breakdown
Explore the cost of this home by adjusting the details. Changes won't be saved.Climate risks
Neighborhood: 47334
Nearby schools
Schools provided by the listing agent
- Elementary: Daleville Elementary School
- High: Daleville Jr-Sr High School
Source: MIBOR as distributed by MLS GRID. This data may not be complete. We recommend contacting the local school district to confirm school assignments for this home.
Similar homes
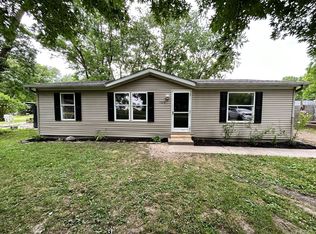
- $225,4003 bd2 ba1.4k sqft8324 S May St, Daleville, IN 47334For Sale
 MLS ID #202638443, Laura Wright, PPG Real Estate LLC. IRMLS
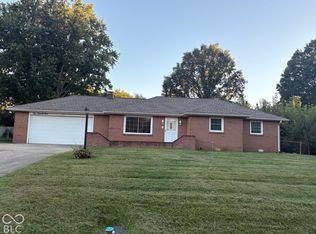
 - $169,9003 bd1 ba1k sqft1021 Brunswick Way, Anderson, IN 46012Active
 MLS ID #22129852, Helen Wean, RE/MAX Real Estate Solutions. MIBOR as distributed by MLS GRID
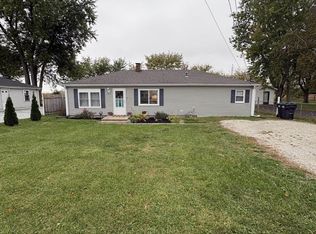
 - $185,0003 bd2 ba1.2k sqft2516 Palomino Ct, Anderson, IN 46012Active
 MLS ID #22119221, Michael Bounds, Thrive Real Estate. MIBOR as distributed by MLS GRID
 - $169,0003 bd1 ba1.1k sqft1723 S Nebo Rd, Yorktown, IN 47396For Sale
 MLS ID #202642784, Tyler Hartzell, Tarter Realty Auction and Appraisal Company. IRMLS
