Move-In Ready on a Quiet Cul-de-Sac! Welcome to 2720 Seminole Court, a beautifully refreshed home offering comfortable, easy living in a convenient north Anderson location. Freshly painted within the past year and featuring newer vinyl floor coverings throughout, this home is ready for its next owner to simply move in and enjoy. The kitchen features a functional farm-style sink and a welcoming layout with plenty of potential for everyday cooking and entertaining. An updated bathroom adds to the home's fresh, modern feel, while the newer flooring and recent paint create a clean, cohesive look throughout. Outside, enjoy the privacy and usability of a fenced-in backyard—perfect for relaxing, gardening, outdoor activities, or entertaining. Situated on a cul-de-sac, the property offers a setting away from through traffic while remaining just minutes from Scatterfield Road and the many shopping, dining, services, and other amenities available on Anderson's north side. If you're looking for a home that combines recent updates, a practical layout, outdoor space, and a convenient location, 2720 Seminole Court is worth a closer look. Move-in ready and ready for its next chapter.
Active
$129,900
2720 Seminole Ct, Anderson, IN 46012
3beds
900sqft
Single Family Residence
Built in 1954
10,018 Square Feet Lot
$-- Zestimate®
$--/sqft
$-- HOA
What's special
Fenced-in backyardFunctional farm-style sinkSituated on a cul-de-sacClean cohesive look throughoutQuiet cul-de-sacUpdated bathroom
- 7 hours
- 22
- 0
Zillow last checked:
Listing updated:
Listed by:
Sherry Anderson Cell:765-748-1909,
RE/MAX Real Estate Groups
Source: IRMLS,MLS#: 202641229
Facts & features
Interior
Bedrooms & bathrooms
- Bedrooms: 3
- Bathrooms: 1
- Full bathrooms: 1
- Main level bedrooms: 3
Bedroom 1
- Level: Main
Bedroom 2
- Level: Main
Kitchen
- Level: Main
- Area: 192
- Dimensions: 12 x 16
Living room
- Level: Main
- Area: 216
- Dimensions: 12 x 18
Heating
- Natural Gas, Forced Air
Cooling
- Central Air
Appliances
- Included: Microwave, Refrigerator, Dryer-Electric, Electric Range, Gas Water Heater
Features
- Has basement: No
- Has fireplace: No
Interior area
- Total structure area: 900
- Total interior livable area: 900 sqft
- Finished area above ground: 900
- Finished area below ground: 0
Video & virtual tour
Property
Features
- Levels: One
- Stories: 1
Lot
- Size: 10,018 Square Feet
- Dimensions: 60x165
- Features: Rolling Slope
Details
- Parcel number: 480836100087.000019
Construction
Type & style
- Home type: SingleFamily
- Property subtype: Single Family Residence
Materials
- Vinyl Siding
- Foundation: Slab
Condition
- New construction: No
- Year built: 1954
Utilities & green energy
- Sewer: City
- Water: City
Community & HOA
Community
- Subdivision: Indian Meadows
Location
- Region: Anderson
Financial & listing details
- Tax assessed value: $68,600
- Annual tax amount: $457
- Date on market: 10/5/2026
Estimated market value
Not available
Estimated sales range
Not available
Not available
Price history
| Date | Event | Price |
|---|---|---|
| 10/5/2026 | Listed for sale | $129,900+1.5% |
Source:  IRMLS #202641229 Report a problem IRMLS #202641229 Report a problem | ||
| 8/3/2026 | Listing removed | $128,000$142/sqft |
Source:  MIBOR as distributed by MLS GRID #22082326 Report a problem MIBOR as distributed by MLS GRID #22082326 Report a problem | ||
| 2/27/2026 | Price change | $128,000-1.5%$142/sqft |
Source: MIBOR as distributed by MLS GRID #22082326 Report a problem | ||
| 2/2/2026 | Listed for sale | $130,000+8.3%$144/sqft |
Source: MIBOR as distributed by MLS GRID #22082326 Report a problem | ||
| 10/8/2025 | Sold | $120,000$133/sqft |
Source: MIBOR as distributed by MLS GRID #22050884 Report a problem | ||
| 9/6/2025 | Pending sale | $120,000$133/sqft |
Source: MIBOR as distributed by MLS GRID #22050884 Report a problem | ||
| 7/16/2025 | Listed for sale | $120,000$133/sqft |
Source: MIBOR as distributed by MLS GRID #22050884 Report a problem | ||
| 10/25/2023 | Listing removed | -- |
Source: Zillow Rentals Report a problem | ||
| 10/3/2023 | Listed for rent | $1,095+46%$1/sqft |
Source: Zillow Rentals Report a problem | ||
| 8/28/2018 | Listing removed | $750$1/sqft |
Source: Jably's Property Management Report a problem | ||
| 8/20/2018 | Listed for rent | $750$1/sqft |
Source: Jably's Property Management Report a problem | ||
Public tax history
| Year | Property taxes | Tax assessment |
|---|---|---|
| 2025 | $1,429 +8.3% | $68,600 +6.7% |
| 2024 | $1,320 +1% | $64,300 +9% |
| 2023 | $1,307 +6.3% | $59,000 +1% |
| 2022 | $1,229 -0.4% | $58,400 +7% |
| 2021 | $1,234 +5.3% | $54,600 |
| 2020 | $1,172 +5.7% | $54,600 +5.4% |
| 2019 | $1,108 +27.9% | $51,800 +7.9% |
| 2018 | $866 +3.8% | $48,000 +10.9% |
| 2017 | $834 -0.7% | $43,300 +3.8% |
| 2016 | $840 +1% | $41,700 +0.2% |
| 2014 | $832 | $41,600 |
| 2013 | $832 +1.7% | $41,600 +1.7% |
| 2012 | $818 | $40,900 -2.6% |
| 2011 | -- | $42,000 -15.2% |
| 2010 | $990 -41.1% | $49,500 -11.6% |
| 2009 | $1,680 | $56,000 +5.9% |
| 2006 | -- | $52,900 +51.1% |
| 2005 | -- | $35,000 |
Find assessor info on the county website
Monthly payment
Est. payment
Payment breakdown
Explore the cost of this home by adjusting the details. Changes won't be saved.Climate risks
Neighborhood: 46012
Nearby schools
Schools provided by the listing agent
- Elementary: Anderson
- Middle: Highland
- High: Anderson
- District: Anderson Community
Source: IRMLS. This data may not be complete. We recommend contacting the local school district to confirm school assignments for this home.
Similar homes
- $120,0003 bd1 ba816 sqft2617 Fowler St, Anderson, IN 46012Active
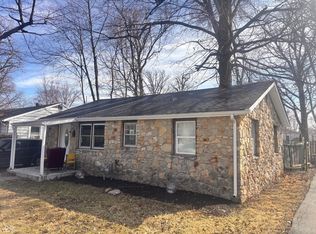 MLS ID #22087305, Maria Lasher, eXp Realty LLC. MIBOR as distributed by MLS GRID
 - $145,0003 bd1 ba957 sqft705 Lennox St, Anderson, IN 46012Active
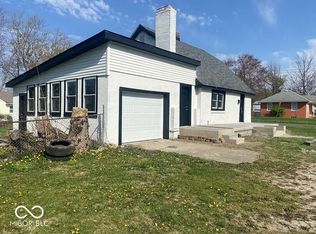 MLS ID #22113866, Kimberlan Peak-Hill, Keller Williams Indy Metro NE. MIBOR as distributed by MLS GRID
 - $172,5003 bd2 ba1k sqft1230 Oakland Dr, Anderson, IN 46012Active
 MLS ID #22119360, Barry Hines, Realty Wealth Advisors. MIBOR as distributed by MLS GRID
 - $129,9002 bd1 ba884 sqft2436 Brown St, Anderson, IN 46016Active
 MLS ID #22113260, Lucero Vargas, RE/MAX Complete. MIBOR as distributed by MLS GRID
