Welcome home to this affordable and move-in ready property located at 2717 Apache Dr. in Anderson! Priced at just $110,900, this home features several recent updates including a newer roof within the last couple of years, stylish vinyl plank flooring throughout, updated bathroom fixtures and facilities, and new carpeting. Conveniently located close to shopping, dining, and everyday amenities, this home offers both comfort and value. Don't miss your opportunity to own this well-maintained home priced to sell! With 1542 square feet of living area, the residence provides generous space for relaxation and comfort.
Active
$110,900
2717 Apache Dr, Anderson, IN 46012
3beds
1,542sqft
Residential, Single Family Residence
Built in 1953
6,534 Square Feet Lot
$-- Zestimate®
$72/sqft
$-- HOA
What's special
New carpetingNewer roof
- 342 days
- 184
- 14
Zillow last checked:
Listing updated:
Listed by:
Larry Davis larryddavissr@gmail.com,
Millennial Properties LLC
Source: MIBOR as distributed by MLS GRID,MLS#: 22070250
Facts & features
Interior
Bedrooms & bathrooms
- Bedrooms: 3
- Bathrooms: 1
- Full bathrooms: 1
- Main level bathrooms: 1
- Main level bedrooms: 3
Primary bedroom
- Level: Main
- Area: 240 Square Feet
- Dimensions: 12x20
Bedroom 2
- Level: Main
- Area: 120 Square Feet
- Dimensions: 12x10
Bedroom 3
- Features: Other
- Level: Main
- Area: 300 Square Feet
- Dimensions: 20x15
Exercise room
- Features: Other
- Level: Main
- Area: 162 Square Feet
- Dimensions: 18x9
Kitchen
- Level: Main
- Area: 180 Square Feet
- Dimensions: 12x15
Living room
- Level: Main
- Area: 204 Square Feet
- Dimensions: 12x17
Heating
- Forced Air, Natural Gas
Cooling
- None
Appliances
- Included: Dryer, Disposal, MicroHood, Gas Oven, Refrigerator, Washer
Features
- Attic Access, Ceiling Fan(s), Eat-in Kitchen
- Has basement: No
- Attic: Access Only
Interior area
- Total structure area: 1,542
- Total interior livable area: 1,542 sqft
Property
Accessibility
- Accessibility features: Accessible Entrance
Features
- Levels: One
- Stories: 1
- Patio & porch: Covered
Lot
- Size: 6,534 Square Feet
Details
- Parcel number: 480731200268000030
- Horse amenities: None
Construction
Type & style
- Home type: SingleFamily
- Architectural style: Ranch
- Property subtype: Residential, Single Family Residence
Materials
- Vinyl Siding, Wood Siding
- Foundation: Slab
Condition
- New construction: No
- Year built: 1953
Utilities & green energy
- Water: Public
Community & HOA
Community
- Subdivision: Indian Meadows
HOA
- Has HOA: No
Location
- Region: Anderson
Financial & listing details
- Price per square foot: $72/sqft
- Tax assessed value: $70,600
- Annual tax amount: $1,416
- Date on market: 10/29/2025
- Cumulative days on market: 221 days
Estimated market value
Not available
Estimated sales range
Not available
Not available
Price history
| Date | Event | Price |
|---|---|---|
| 5/14/2026 | Price change | $110,900-7.5%$72/sqft |
Source:  MIBOR as distributed by MLS GRID #22070250 Report a problem MIBOR as distributed by MLS GRID #22070250 Report a problem | ||
| 10/29/2025 | Listed for sale | $119,900$78/sqft |
Source: MIBOR as distributed by MLS GRID #22070250 Report a problem | ||
Public tax history
| Year | Property taxes | Tax assessment |
|---|---|---|
| 2025 | $1,416 +129% | $70,600 +10.8% |
| 2024 | $618 -18.4% | $63,700 +8.9% |
| 2023 | $758 +8.7% | $58,500 -18.1% |
| 2022 | $698 +7.3% | $71,400 +9% |
| 2021 | $650 +2.5% | $65,500 +7.6% |
| 2020 | $634 +7.2% | $60,900 +2.5% |
| 2019 | $592 +8.2% | $59,400 +8.4% |
| 2018 | $547 -37.2% | $54,800 +0.2% |
| 2017 | $872 +47.7% | $54,700 |
| 2016 | $590 +1% | $54,700 -6.3% |
| 2014 | $584 -51.4% | $58,400 -2.8% |
| 2013 | $1,202 +112.5% | $60,100 +2% |
| 2012 | $566 | $58,900 -14.8% |
| 2011 | -- | $69,100 |
| 2010 | $691 +0.4% | $69,100 -1.6% |
| 2009 | $689 | $70,200 +5.7% |
| 2006 | -- | $66,400 +17.3% |
| 2005 | -- | $56,600 |
Find assessor info on the county website
Monthly payment
Est. payment
Payment breakdown
Explore the cost of this home by adjusting the details. Changes won't be saved.Climate risks
Neighborhood: 46012
Nearby schools
Schools provided by the listing agent
- Middle: Highland Middle School
Source: MIBOR as distributed by MLS GRID. This data may not be complete. We recommend contacting the local school district to confirm school assignments for this home.
Similar homes
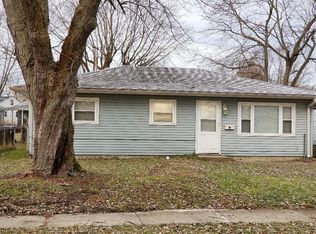
- $129,9003 bd1 ba900 sqft2720 Seminole Ct, Anderson, IN 46012For Sale
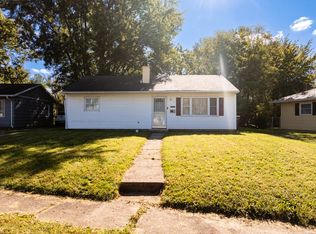 MLS ID #202641229, Sherry Anderson, RE/MAX Real Estate Groups. IRMLS
 - $125,0004 bd2 ba1.8k sqft674 W 300 N, Anderson, IN 46011Active
 MLS ID #22108875, Kurt Clements, Diverse Property Solutions Ind. MIBOR as distributed by MLS GRID
 - $120,0003 bd1 ba816 sqft2617 Fowler St, Anderson, IN 46012Active
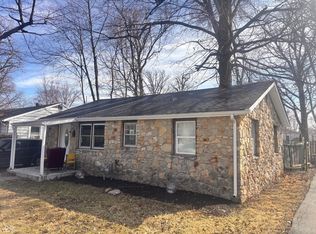 MLS ID #22087305, Maria Lasher, eXp Realty LLC. MIBOR as distributed by MLS GRID
 - $112,5003 bd1 ba1.2k sqft433 E 54th St, Anderson, IN 46013Active
 MLS ID #22122422, Holly Larson, Trueblood Real Estate. MIBOR as distributed by MLS GRID
