Move-in ready and beautifully renovated, this charming 2-bedroom, 1-bath home offers the perfect blend of modern updates and classic character. Inside, you'll find fresh paint throughout, an updated bathroom, and gorgeous hardwood floors in the living room and bedrooms. The kitchen, entryway, bathroom, and laundry area feature durable luxury vinyl plank flooring for easy maintenance and style. Enjoy relaxing mornings on the covered front porch or entertain family and friends on the spacious rear deck overlooking the backyard. Additional features include a carport for protected parking, two large storage sheds offering plenty of space for tools and equipment, and mature trees that provide shade and curb appeal. Whether you're a first-time homebuyer, downsizing, or looking for an investment opportunity, this well-maintained Anderson home is ready to welcome its next owner.
Active
$142,900
1039 Fairfax St, Anderson, IN 46012
2beds
880sqft
Residential, Single Family Residence
Built in 1955
6,969 Square Feet Lot
$-- Zestimate®
$162/sqft
$-- HOA
What's special
Covered front porchCarport for protected parkingFresh paint throughoutUpdated bathroom
- 24 days |
- 319 |
- 27 |
Likely to sell faster than
Zillow last checked:
Listing updated:
Listed by:
Lindsay Adams 928-304-2028,
Pillario Property Management LLC
Source: MIBOR as distributed by MLS GRID,MLS#: 22108613
Loading...
Facts & features
Interior
Bedrooms & bathrooms
- Bedrooms: 2
- Bathrooms: 1
- Full bathrooms: 1
- Main level bathrooms: 1
- Main level bedrooms: 2
Primary bedroom
- Level: Main
- Area: 120 Square Feet
- Dimensions: 12x10
Bedroom 2
- Level: Main
- Area: 108 Square Feet
- Dimensions: 12x9
Dining room
- Level: Main
- Area: 48 Square Feet
- Dimensions: 8x6
Kitchen
- Level: Main
- Area: 84 Square Feet
- Dimensions: 12x7
Laundry
- Level: Main
- Area: 36 Square Feet
- Dimensions: 4x9
Living room
- Level: Main
- Area: 192 Square Feet
- Dimensions: 12x16
Heating
- Forced Air, Natural Gas
Cooling
- Central Air
Appliances
- Included: Dishwasher, Disposal, Gas Water Heater, Gas Oven
- Laundry: Laundry Room
Features
- Attic Access, Hardwood Floors, Entrance Foyer
- Flooring: Hardwood
- Has basement: Yes
- Attic: Access Only
Interior area
- Total structure area: 880
- Total interior livable area: 880 sqft
- Finished area below ground: 0
Property
Parking
- Total spaces: 1
- Parking features: Carport, Attached
- Garage spaces: 1
- Has carport: Yes
Accessibility
- Accessibility features: Accessible Entrance, Accessible Full Bath
Features
- Levels: One
- Stories: 1
- Patio & porch: Covered
- Fencing: Fenced,Full
Lot
- Size: 6,969 Square Feet
- Features: Trees-Small (Under 20 Ft)
Details
- Additional structures: Storage
- Parcel number: 481217200246000003
- Horse amenities: None
Construction
Type & style
- Home type: SingleFamily
- Architectural style: Bungalow
- Property subtype: Residential, Single Family Residence
Materials
- Vinyl Siding
- Foundation: Block
Condition
- New construction: No
- Year built: 1955
Utilities & green energy
- Water: Public
Community & HOA
Community
- Security: Smoke Detector(s)
- Subdivision: Fairfax
HOA
- Has HOA: No
Location
- Region: Anderson
Financial & listing details
- Price per square foot: $162/sqft
- Tax assessed value: $62,200
- Annual tax amount: $102
- Date on market: 6/18/2026
- Cumulative days on market: 26 days
Estimated market value
Not available
Estimated sales range
Not available
Not available
Price history
| Date | Event | Price |
|---|---|---|
| 6/18/2026 | Listed for sale | $142,900+119.8%$162/sqft |
Source:  MIBOR as distributed by MLS GRID #22108613 Report a problem MIBOR as distributed by MLS GRID #22108613 Report a problem | ||
| 10/21/2004 | Sold | $65,000$74/sqft |
Source: MIBOR as distributed by MLS GRID #2450222 Report a problem | ||
Public tax history
| Year | Property taxes | Tax assessment |
|---|---|---|
| 2025 | $102 +164.2% | $62,200 +4.9% |
| 2024 | $39 | $59,300 +9.2% |
| 2023 | -- | $54,300 -0.5% |
| 2022 | -- | $54,600 +8.5% |
| 2021 | -- | $50,300 +2.2% |
| 2020 | -- | $49,200 +2.5% |
| 2019 | -- | $48,000 +21.8% |
| 2018 | -- | $39,400 +0.8% |
| 2017 | -- | $39,100 +3.2% |
| 2016 | -- | $37,900 |
| 2014 | $302 -60.3% | $37,900 |
| 2013 | $761 +1.6% | $37,900 +1.6% |
| 2012 | $749 | $37,300 -14.6% |
| 2011 | -- | $43,700 -9% |
| 2010 | $408 +14.5% | $48,000 +0.2% |
| 2009 | $356 | $47,900 -14.2% |
| 2006 | -- | $55,800 +4.5% |
| 2005 | -- | $53,400 |
Find assessor info on the county website
Monthly payment
Est. payment$--/mo
Payment breakdown
Explore the cost of this home by adjusting the details. Changes won't be saved.All calculations are estimates and provided by Zillow, Inc. for informational purposes only. Actual amounts may vary.
HOA fees may include property taxes on listings classified as Co-Ops. Contact the listing agent and/or owner for fee details.
Mortgage interest rates are dependent on a number of factors, including credit score, down payment, and repayment length. Interest rate data provided by Zillow Group Marketplace, Inc. as of 1/1/1970 from various mortgage lenders with which we have lead or other similar arrangements; the Estimated Payment is an average of those rates.
See how much you could borrow to make a competitive offer.
Climate risks
Neighborhood: 46012
Nearby schools
GreatSchools rating
- 5/10Tenth Street Elementary SchoolGrades: K-5Distance: 0.7 mi
- 5/10Highland Jr High SchoolGrades: 7-8Distance: 2.4 mi
- 3/10Anderson High SchoolGrades: 9-12Distance: 3.3 mi
Schools provided by the listing agent
- Middle: Highland Middle School
Source: MIBOR as distributed by MLS GRID. This data may not be complete. We recommend contacting the local school district to confirm school assignments for this home.
- $85,7002 bd1 ba880 sqft1035 Fairfax St, Anderson, IN 46012Off Market
- $100,1002 bd1 ba720 sqft1111 Fairfax St, Anderson, IN 46012Off Market
- $145,0002 bd1 ba2k sqft1031 Fairfax St, Anderson, IN 46012Sold

- $99,4002 bd1 ba800 sqft1038 Brookline St, Anderson, IN 46012Off Market
- $129,8002 bd1 ba894 sqft1106 Brookline St, Anderson, IN 46012Off Market
- $83,1002 bd1 ba744 sqft1034 Brookline St, Anderson, IN 46012Off Market
- $174,4002 bd1 ba1.4k sqft1038 Fairfax St, Anderson, IN 46012Off Market
- $153,3002 bd1 ba1.4k sqft1030 Fairfax St, Anderson, IN 46012Off Market
A local agent can set up tours, give advice and negotiate with sellers.
Similar homes
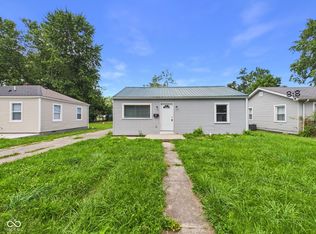
- $139,0003 bd2 ba928 sqft2614 Fowler St, Anderson, IN 46012Active
 MLS ID #22111862, Peyton Nichols, RE/MAX Real Estate Solutions. MIBOR as distributed by MLS GRID
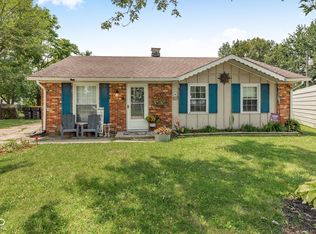
 - $150,0003 bd1 ba925 sqft1803 W Fairlawn Way, Anderson, IN 46011Active
 MLS ID #22111530, Sarah Wagner, F.C. Tucker Company. MIBOR as distributed by MLS GRID
 - $134,9002 bd1 ba884 sqft2436 Brown St, Anderson, IN 46016Active
 MLS ID #22113260, Lucero Vargas, RE/MAX Complete. MIBOR as distributed by MLS GRID
 - $129,9002 bd1 ba984 sqft3024 Saint Charles St, Anderson, IN 46016Active
 MLS ID #22113262, Justin Puckett, Keller Williams Indy Metro NE. MIBOR as distributed by MLS GRID
 - $170,0003 bd1 ba1k sqft3315 E 6th St, Anderson, IN 46012ActiveMLS ID #22109657, Diane Wilson, RE/MAX Real Estate Solutions. MIBOR as distributed by MLS GRID
- $145,0003 bd1 ba888 sqft2818 Apache Dr, Anderson, IN 46012ActiveMLS ID #22090771, Lindsay Adams, Pillario Property Management LLC. MIBOR as distributed by MLS GRID
- $132,0503 bd1 ba1.2k sqft611 Chestnut St, Anderson, IN 46012ActiveMLS ID #22105027, Jennifer Wilmoth, Wilmoth Group. MIBOR as distributed by MLS GRID
- $139,9002 bd1 ba718 sqft15025 W 7th St, Daleville, IN 47334ActiveMLS ID #22112872, Nicholas Cannon, United Real Estate Indpls. MIBOR as distributed by MLS GRID
- $128,0003 bd1 ba1k sqft2742 Apache Dr, Anderson, IN 46012ActiveMLS ID #22090026, Sam Johnson, F.C. Tucker/Prosperity. MIBOR as distributed by MLS GRID
- $128,0003 bd1 ba900 sqft2720 Seminole Ct, Anderson, IN 46012ActiveMLS ID #22082326, Celeste Mariotti, Carpenter, REALTORS®. MIBOR as distributed by MLS GRID
- $130,0002 bd1 ba832 sqft3151 W 18th St, Anderson, IN 46011ActiveMLS ID #22109682, Edwin Watson, Triple E Realty, LLC. MIBOR as distributed by MLS GRID
- $189,9002 bd2 ba1.2k sqft615 Country Club Ln, Anderson, IN 46011ActiveMLS ID #22112909, Harvir Kaur, eXp Realty, LLC. MIBOR as distributed by MLS GRID
- $129,9003 bd1 ba1.1k sqft1807 E 18th St, Anderson, IN 46016ActiveMLS ID #22101769, Barry Hines, Realty Wealth Advisors. MIBOR as distributed by MLS GRID
- $164,9002 bd1 ba942 sqft418 E 53rd St, Anderson, IN 46013ActiveMLS ID #22111910, Steffanie Hensley, REMAX ONE. MIBOR as distributed by MLS GRID
- $140,0003 bd1 ba1.2k sqft4012 Brown St, Anderson, IN 46013ActiveMLS ID #22093698, Kacie Taylor, The DJ Taylor Realty Group, PC. MIBOR as distributed by MLS GRID
- $145,0003 bd1 ba864 sqft307 Crestview Ct, Chesterfield, IN 46017ActiveMLS ID #22103218, Rosie Berzenye, T&H Realty Services, Inc.. MIBOR as distributed by MLS GRID
- $120,0003 bd1 ba888 sqft2738 Apache Dr, Anderson, IN 46012ActiveMLS ID #22090008, Sam Johnson, F.C. Tucker/Prosperity. MIBOR as distributed by MLS GRID
- $179,9003 bd2 ba1k sqft3109 Poplar St, Anderson, IN 46012ActiveMLS ID #22107718, Randy Placencia, Red Bridge Real Estate. MIBOR as distributed by MLS GRID
- $135,0003 bd2 ba1.2k sqft1403 W 3rd St, Anderson, IN 46016ActiveMLS ID #22106205, Erica Combs, RE/MAX Real Estate Solutions. MIBOR as distributed by MLS GRID
- $134,9002 bd1 ba917 sqft1707 W 8th St, Anderson, IN 46016ActiveMLS ID #22108185, Rebekah Hanna, NextHome Elite Real Estate. MIBOR as distributed by MLS GRID
- Indiana
- Madison County
- Anderson
- 46012
- 1039 Fairfax St
Nearby cities
Nearby zip codes
Other Anderson Topics
