Come take a look at this charming brick ranch-style home featuring 2 bedrooms and 1 bath. Beautiful hardwood floors run throughout the home. The custom maple wood cabinets in the kitchen brighten the space and add to its appeal. This well-maintained home also features a nice backyard with a storage shed, along with a covered back porch that's perfect for enjoying the outdoors and the landscaping. Get up to $7,500 to use toward your down payment, closing costs, or housing counseling through the community home buying grant. Available to eligible borrowers who meet income limits.
Active
Price cut: $6K (9/21)
$112,000
3710 Saint Charles St, Anderson, IN 46013
2beds
800sqft
Residential, Single Family Residence
Built in 1955
6,534 Square Feet Lot
$-- Zestimate®
$140/sqft
$-- HOA
What's special
Brick ranch-style homeCovered back porchStorage shedNice backyardBeautiful hardwood floors
- 70 days
- 174
- 13
Zillow last checked:
Listing updated:
Listed by:
Micah Wright homeownership@realtormicah.com,
RE/MAX Real Estate Solutions
Source: MIBOR as distributed by MLS GRID,MLS#: 22117043
Facts & features
Interior
Bedrooms & bathrooms
- Bedrooms: 2
- Bathrooms: 1
- Full bathrooms: 1
- Main level bathrooms: 1
- Main level bedrooms: 2
Primary bedroom
- Level: Main
- Area: 139.23 Square Feet
- Dimensions: 11.9X11.7
Bedroom 2
- Level: Main
- Area: 107 Square Feet
- Dimensions: 10X10.7
Kitchen
- Level: Main
- Area: 95.92 Square Feet
- Dimensions: 8.8X10.9
Living room
- Level: Main
- Area: 224.2 Square Feet
- Dimensions: 11.8X19
Heating
- Forced Air
Cooling
- Central Air
Appliances
- Included: Gas Cooktop, Refrigerator
Features
- Has basement: No
Interior area
- Total structure area: 800
- Total interior livable area: 800 sqft
Video & virtual tour
Property
Features
- Levels: One
- Stories: 1
Lot
- Size: 6,534 Square Feet
Details
- Parcel number: 481219304069000003
- Special conditions: As Is
- Horse amenities: None
Construction
Type & style
- Home type: SingleFamily
- Architectural style: Ranch
- Property subtype: Residential, Single Family Residence
Materials
- Brick
- Foundation: Crawl Space
Condition
- New construction: No
- Year built: 1955
Utilities & green energy
- Water: Public
Community & HOA
Community
- Subdivision: No Subdivision
HOA
- Has HOA: No
Location
- Region: Anderson
Financial & listing details
- Price per square foot: $140/sqft
- Tax assessed value: $64,600
- Annual tax amount: $36
- Date on market: 7/29/2026
- Cumulative days on market: 71 days
Estimated market value
Not available
Estimated sales range
Not available
Not available
Price history
| Date | Event | Price |
|---|---|---|
| 9/21/2026 | Price change | $112,000-5.1%$140/sqft |
Source:  MIBOR as distributed by MLS GRID #22117043 Report a problem MIBOR as distributed by MLS GRID #22117043 Report a problem | ||
| 8/31/2026 | Price change | $118,000-1.7%$148/sqft |
Source: MIBOR as distributed by MLS GRID #22117043 Report a problem | ||
| 8/24/2026 | Price change | $120,000-4%$150/sqft |
Source: MIBOR as distributed by MLS GRID #22117043 Report a problem | ||
| 7/29/2026 | Listed for sale | $125,000$156/sqft |
Source: MIBOR as distributed by MLS GRID #22117043 Report a problem | ||
Public tax history
| Year | Property taxes | Tax assessment |
|---|---|---|
| 2025 | -- | $64,600 +9.5% |
| 2024 | -- | $59,000 +9.5% |
| 2023 | -- | $53,900 -0.4% |
| 2022 | -- | $54,100 +7.8% |
| 2021 | -- | $50,200 +5.2% |
| 2020 | -- | $47,700 +2.4% |
| 2019 | -- | $46,600 +7.9% |
| 2018 | -- | $43,200 +1.4% |
| 2017 | -- | $42,600 -0.5% |
| 2016 | $396 +6.8% | $42,800 -1.2% |
| 2014 | $371 +1.2% | $43,300 |
| 2013 | $366 +16.5% | $43,300 +1.6% |
| 2012 | $314 | $42,600 -18.5% |
| 2011 | -- | $52,300 |
| 2010 | $461 +11.5% | $52,300 -2.4% |
| 2009 | $414 | $53,600 +4.7% |
| 2006 | -- | $51,200 +36.2% |
| 2005 | -- | $37,600 |
Find assessor info on the county website
Monthly payment
Est. payment
Payment breakdown
Explore the cost of this home by adjusting the details. Changes won't be saved.Climate risks
Neighborhood: 46013
Nearby schools
Schools provided by the listing agent
- Middle: Highland Middle School
Source: MIBOR as distributed by MLS GRID. This data may not be complete. We recommend contacting the local school district to confirm school assignments for this home.
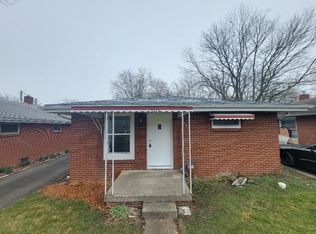
Similar homes
- $124,9002 bd1 ba884 sqft3611 E Lynn St, Anderson, IN 46013Active
 MLS ID #22115785, Sky Estes, RE/MAX Real Estate Solutions. MIBOR as distributed by MLS GRID
 - $109,9002 bd1 ba868 sqft3808 Brown St, Anderson, IN 46013Active
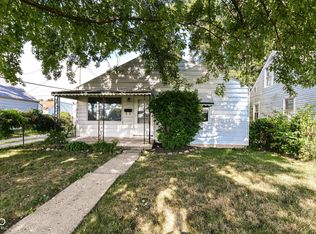 MLS ID #22115503, Randy Placencia, Red Bridge Real Estate. MIBOR as distributed by MLS GRID
 - $119,0002 bd1 ba800 sqft3729 Burton Pl, Anderson, IN 46013Active
 MLS ID #22115109, Sheri Hiestand, Berkshire Hathaway Home. MIBOR as distributed by MLS GRID
 - $99,0002 bd1 ba875 sqft321 E 39th St, Anderson, IN 46013Active
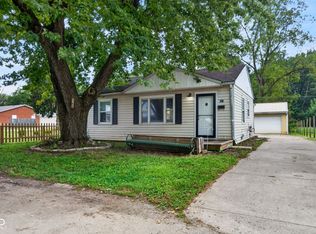 MLS ID #22125715, Levi Cromer, Trueblood Real Estate. MIBOR as distributed by MLS GRID
