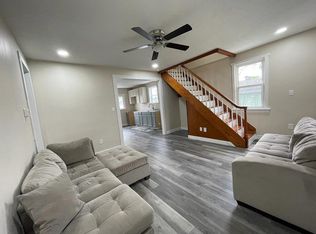
The big-ticket improvements are done! This 2-bedroom, 1-bath home features a new roof, gutters, furnace, central air conditioning, and sump pump! The seller has also made major improvements to the front porch/deck, sewer line, electrical wiring and replaced many receptacles. The single-level layout includes a living room and flexible space for dining, a home office or hobbies. Convenient main-level laundry includes a combination washer/dryer unit that stays. Kitchen appliances also stay, including a countertop dishwasher. Easy-care vinyl plank flooring runs throughout the main rooms, and most windows have been updated to vinyl. Situated on a 0.16-acre city lot, the home offers a covered front porch and a backyard with a fire pit, fenced play area and storage shed. With major improvements completed and immediate occupancy available, this home is ready for its next chapter. Come take a look!
Active
$122,900
2108 Silver St, Anderson, IN 46012
2beds
876sqft
Single Family Residence
Built in 1950
6,969 Square Feet Lot
$102,600 Zestimate®
$--/sqft
$-- HOA
What's special
Covered front porchStorage shedCentral air conditioningMain-level laundryFenced play areaCountertop dishwasherNew roof
- 6 hours
- 33
- 0
Zillow last checked:
Listing updated:
Listed by:
Louise Thompson Cell:317-526-7702,
RE/MAX First Integrity
Source: IRMLS,MLS#: 202647667
Facts & features
Interior
Bedrooms & bathrooms
- Bedrooms: 2
- Bathrooms: 1
- Full bathrooms: 1
- Main level bedrooms: 2
Bedroom 1
- Level: Main
Bedroom 2
- Level: Main
Dining room
- Level: Main
- Area: 168
- Dimensions: 12 x 14
Kitchen
- Level: Main
- Area: 110
- Dimensions: 10 x 11
Living room
- Level: Main
- Area: 154
- Dimensions: 11 x 14
Heating
- Natural Gas, Forced Air, High Efficiency Furnace
Cooling
- Central Air
Appliances
- Included: Range/Oven Hook Up Gas, Dishwasher, Refrigerator, Washer, Dryer-Electric, Gas Range, Gas Water Heater
- Laundry: Gas Dryer Hookup, Main Level, Washer Hookup
Features
- Walk-In Closet(s), Laminate Counters, Stand Up Shower, Bidet, Formal Dining Room
- Flooring: Laminate
- Windows: Window Treatments
- Basement: Partial,Unfinished,Block,Sump Pump
- Has fireplace: No
- Fireplace features: None
Interior area
- Total structure area: 918
- Total interior livable area: 876 sqft
- Finished area above ground: 876
- Finished area below ground: 0
Video & virtual tour
Property
Features
- Levels: One
- Stories: 1
- Patio & porch: Deck Covered, Deck, Porch Covered
- Fencing: Chain Link
Lot
- Size: 6,969 Square Feet
- Dimensions: 50X140
- Features: Level, Few Trees, 0-2.9999, City/Town/Suburb, Landscaped
Details
- Additional structures: Shed
- Parcel number: 480836400366.000019
- Other equipment: Sump Pump
Construction
Type & style
- Home type: SingleFamily
- Architectural style: Bungalow
- Property subtype: Single Family Residence
Materials
- Aluminum Siding
- Roof: Dimensional Shingles
Condition
- New construction: No
- Year built: 1950
Utilities & green energy
- Electric: Anderson City Utilities
- Gas: CenterPoint Energy
- Sewer: City
- Water: City
- Utilities for property: Cable Available
Community & HOA
Community
- Features: None
- Security: Carbon Monoxide Detector(s), Smoke Detector(s)
- Subdivision: None
Location
- Region: Anderson
Financial & listing details
- Tax assessed value: $47,500
- Annual tax amount: $1
- Date on market: 11/20/2026
- Listing terms: Cash,Conventional,FHA,VA Loan
Estimated market value
$102,600
$87,000 - $120,000
$987/mo
Price history
| Date | Event | Price |
|---|---|---|
| 11/20/2026 | Listed for sale | $122,900+24.9% |
Source:  IRMLS #202647667 Report a problem | ||
| 10/21/2025 | Sold | $98,400-1.5%$112/sqft |
Source:  MIBOR as distributed by MLS GRID #22055156 Report a problem | ||
| 9/19/2025 | Pending sale | $99,900$114/sqft |
Source: MIBOR as distributed by MLS GRID #22055156 Report a problem | ||
| 9/4/2025 | Price change | $99,900-4.8%$114/sqft |
Source: MIBOR as distributed by MLS GRID #22055156 Report a problem | ||
| 8/12/2025 | Listed for sale | $104,900+706.9%$120/sqft |
Source: MIBOR as distributed by MLS GRID #22055156 Report a problem | ||
| 6/7/2023 | Listing removed | -- |
Source: Zillow Rentals Report a problem | ||
| 6/1/2023 | Listed for rent | $895$1/sqft |
Source: Zillow Rentals Report a problem | ||
| 9/14/2020 | Sold | $13,000$15/sqft |
Source: Public Record Report a problem | ||
Public tax history
| Year | Property taxes | Tax assessment |
|---|---|---|
| 2025 | $998 +7.7% | $46,700 +4% |
| 2024 | $927 +178.7% | $44,900 +8.7% |
| 2023 | $333 +3.2% | $41,300 +6.2% |
| 2022 | $322 -4% | $38,900 +6.9% |
| 2021 | $336 -58.1% | $36,400 -1.6% |
| 2020 | $801 +4.2% | $37,000 +4.8% |
| 2019 | $769 +15.3% | $35,300 +6.3% |
| 2018 | $667 -2.9% | $33,200 |
| 2017 | $687 | $33,200 -2.4% |
| 2016 | $687 +1.2% | $34,000 +1.2% |
| 2014 | $679 -0.4% | $33,600 -0.3% |
| 2013 | $682 +0.9% | $33,700 +0.9% |
| 2012 | $676 | $33,400 -3.5% |
| 2011 | -- | $34,600 -15% |
| 2010 | $829 -30.2% | $40,700 +2.8% |
| 2009 | $1,188 | $39,600 -5% |
| 2006 | -- | $41,700 +17.8% |
| 2005 | -- | $35,400 |
Find assessor info on the county website
Monthly payment
Est. payment
Payment breakdown
Explore the cost of this home by adjusting the details. Changes won't be saved.Climate risks
Neighborhood: 46012
Nearby schools
Schools provided by the listing agent
- Elementary: Eastside
- Middle: Highland
- High: Anderson
- District: Anderson Community
Source: IRMLS. This data may not be complete. We recommend contacting the local school district to confirm school assignments for this home.

Similar homes
- $130,0002 bd2 ba928 sqft2614 Fowler St, Anderson, IN 46012For Sale
 MLS ID #202646801, Michael Meredith, NextHome Elite Real Estate. IRMLS
- $129,9003 bd1 ba900 sqft2720 Seminole Ct, Anderson, IN 46012For Sale
 MLS ID #202641229, Sherry Anderson, RE/MAX Real Estate Groups. IRMLS
- $135,0003 bd2 ba1.2k sqft1403 W 3rd St, Anderson, IN 46016Active
 MLS ID #22106205, Erica Combs, RE/MAX Real Estate Solutions. MIBOR as distributed by MLS GRID
- $129,9002 bd1 ba846 sqft320 E 34th St, Anderson, IN 46013Active
 MLS ID #22112237, Patrick Tumbarello, F.C. Tucker Company. MIBOR as distributed by MLS GRID
