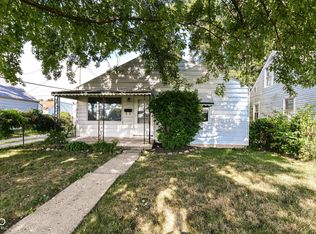
This recently renovated home is move-in ready and full of charm. Step inside to find beautifully refinished hardwood floors and fresh paint that create a bright, inviting feel throughout. The spacious kitchen and living room offers plenty of room for everyday living and dining. Outside, enjoy the convenience of both a detached one-car garage and an additional carport, providing ample off-street parking and storage. Whether you're searching for your first home, looking to downsize, or adding to your investment portfolio, this updated home is ready for its next owner!
Pending
$110,000
304 W 34th St, Anderson, IN 46013
2beds
1,500sqft
Residential, Single Family Residence
Built in 1939
4,791 Square Feet Lot
$-- Zestimate®
$73/sqft
$-- HOA
What's special
Detached one-car garageAdditional carportBright inviting feel throughoutSpacious kitchenFresh paintBeautifully refinished hardwood floors
- 45 days
- 203
- 24
Likely to sell faster than
Zillow last checked:
Listing updated:
Listed by:
Justin Puckett justinpuckett@kw.com,
Keller Williams Indy Metro NE,
Taylor Puckett 765-730-9126,
Keller Williams Indy Metro NE
Source: MIBOR as distributed by MLS GRID,MLS#: 22123193
Facts & features
Interior
Bedrooms & bathrooms
- Bedrooms: 2
- Bathrooms: 1
- Full bathrooms: 1
- Main level bathrooms: 1
- Main level bedrooms: 2
Primary bedroom
- Level: Main
- Area: 110 Square Feet
- Dimensions: 11x10
Bedroom 2
- Level: Main
- Area: 100 Square Feet
- Dimensions: 10x10
Kitchen
- Features: Tile-Ceramic
- Level: Main
- Area: 112 Square Feet
- Dimensions: 14x8
Living room
- Level: Main
- Area: 154 Square Feet
- Dimensions: 14x11
Heating
- Forced Air, Natural Gas
Cooling
- Central Air
Appliances
- Included: Gas Oven, Refrigerator, Water Heater
Features
- Windows: Wood Work Painted
- Has basement: Yes
Interior area
- Total structure area: 1,500
- Total interior livable area: 1,500 sqft
- Finished area below ground: 0
Property
Parking
- Total spaces: 1
- Parking features: Detached
- Garage spaces: 1
Accessibility
- Accessibility features: Accessible Full Bath
Features
- Levels: One
- Stories: 1
Lot
- Size: 4,791 Square Feet
Details
- Parcel number: 481124301045000003
- Horse amenities: None
Construction
Type & style
- Home type: SingleFamily
- Architectural style: Ranch
- Property subtype: Residential, Single Family Residence
Materials
- Brick
- Foundation: Block
Condition
- New construction: No
- Year built: 1939
Utilities & green energy
- Water: Public
Community & HOA
Community
- Subdivision: South Downs
HOA
- Has HOA: No
Location
- Region: Anderson
Financial & listing details
- Price per square foot: $73/sqft
- Tax assessed value: $69,700
- Annual tax amount: $1,536
- Date on market: 8/28/2026
- Cumulative days on market: 46 days
Estimated market value
Not available
Estimated sales range
Not available
Not available
Price history
| Date | Event | Price |
|---|---|---|
| 9/29/2026 | Pending sale | $110,000$73/sqft |
Source:  MIBOR as distributed by MLS GRID #22123193 Report a problem MIBOR as distributed by MLS GRID #22123193 Report a problem | ||
| 8/28/2026 | Listed for sale | $110,000+107.5%$73/sqft |
Source: MIBOR as distributed by MLS GRID #22123193 Report a problem | ||
| 3/24/2021 | Listing removed | -- |
Source: Owner Report a problem | ||
| 12/10/2020 | Listing removed | $53,000$35/sqft |
Source: Owner Report a problem | ||
| 9/11/2020 | Listed for sale | $53,000$35/sqft |
Source: Owner Report a problem | ||
Public tax history
| Year | Property taxes | Tax assessment |
|---|---|---|
| 2025 | $1,431 +8.6% | $69,700 +8.2% |
| 2024 | $1,318 -0.5% | $64,400 +9.5% |
| 2023 | $1,325 +8% | $58,800 -0.5% |
| 2022 | $1,227 +4.6% | $59,100 +8.6% |
| 2021 | $1,173 +2.7% | $54,400 +5% |
| 2020 | $1,143 +6.4% | $51,800 +2.8% |
| 2019 | $1,074 +22.7% | $50,400 +8.6% |
| 2018 | $875 | $46,400 +6.4% |
| 2017 | $875 -0.9% | $43,600 |
| 2016 | $883 +107.6% | $43,600 +6.3% |
| 2014 | $425 +0.8% | $41,000 |
| 2013 | $422 +9.4% | $41,000 +0.7% |
| 2012 | $385 | $40,700 +1% |
| 2011 | -- | $40,300 |
| 2010 | $382 +36.3% | $40,300 -0.5% |
| 2009 | $281 | $40,500 -6.5% |
| 2006 | -- | $43,300 -5.7% |
| 2005 | -- | $45,900 |
Find assessor info on the county website
Monthly payment
Est. payment
Payment breakdown
Explore the cost of this home by adjusting the details. Changes won't be saved.Climate risks
Neighborhood: 46013
Similar homes
- $108,0002 bd1 ba1.3k sqft327 Edgemound Dr, Anderson, IN 46013Active
 MLS ID #22125672, Nicholas Rodgers, RE/MAX Real Estate Solutions. MIBOR as distributed by MLS GRID
 - $112,5003 bd1 ba1.2k sqft433 E 54th St, Anderson, IN 46013Active
 MLS ID #22122422, Holly Larson, Trueblood Real Estate. MIBOR as distributed by MLS GRID
 - $109,9002 bd1 ba868 sqft3808 Brown St, Anderson, IN 46013Active
 MLS ID #22115503, Randy Placencia, Red Bridge Real Estate. MIBOR as distributed by MLS GRID
 - $134,9002 bd1 ba1.4k sqft3811 Delaware St, Anderson, IN 46013Active
 MLS ID #22126799, Bradley Miller, RE/MAX Real Estate Solutions. MIBOR as distributed by MLS GRID
