Welcome home to this charming, move-in ready two-bedroom brick home, ideally located on the southeast side of Anderson. Nestled in a quiet neighborhood, this property is just minutes from General Pulaski Park with scenic walking trails. Inside, you'll find a fresh, updated interior featuring new paint throughout, creating a bright and welcoming atmosphere. The kitchen, full of natural light, offers new cabinets, a new countertop, a stylish sink and faucet, and a full suite of new stainless steel appliances. Additional updates include new flooring in the kitchen and bathroom, modern light fixtures, washer/dryer hook-up, and new blinds, giving the home a clean, contemporary feel. Outside, updated landscaping enhances the home's curb appeal. Relax with your morning coffee on the covered front porch or enjoy the spacious, fenced backyard, perfect for pets, gardening, or entertaining family and friends. With thoughtful updates throughout, a great location, and a large fenced backyard, this adorable home is ready for its new owners to move right in and enjoy.
Active
Price cut: $3.5K (9/16)
$119,000
3729 Burton Pl, Anderson, IN 46013
2beds
800sqft
Residential, Single Family Residence
Built in 1950
7,405 Square Feet Lot
$-- Zestimate®
$149/sqft
$-- HOA
What's special
Modern light fixturesCovered front porchBright and welcoming atmosphereNew paint throughoutFresh updated interiorNew cabinetsNew countertop
- 78 days
- 431
- 42
Zillow last checked:
Listing updated:
Listed by:
Sheri Hiestand shiestand@bhhsin.com,
Berkshire Hathaway Home
Source: MIBOR as distributed by MLS GRID,MLS#: 22115109
Facts & features
Interior
Bedrooms & bathrooms
- Bedrooms: 2
- Bathrooms: 1
- Full bathrooms: 1
- Main level bathrooms: 1
- Main level bedrooms: 2
Primary bedroom
- Level: Main
- Area: 126 Square Feet
- Dimensions: 14x9
Bedroom 2
- Level: Main
- Area: 110 Square Feet
- Dimensions: 10x11
Family room
- Level: Main
- Area: 176 Square Feet
- Dimensions: 16x11
Kitchen
- Level: Main
- Area: 154 Square Feet
- Dimensions: 14x11
Heating
- Forced Air, Natural Gas
Cooling
- Central Air
Appliances
- Included: Microwave, Electric Oven, Refrigerator
- Laundry: Laundry Room
Features
- Ceiling Fan(s)
- Has basement: No
- Number of fireplaces: 1
- Fireplace features: Family Room, Gas Log
Interior area
- Total structure area: 800
- Total interior livable area: 800 sqft
Property
Parking
- Total spaces: 1
- Parking features: Detached
- Garage spaces: 1
Features
- Levels: One
- Stories: 1
- Patio & porch: Covered
- Fencing: Fenced,Chain Link
Lot
- Size: 7,405 Square Feet
Details
- Parcel number: 481219403154000003
- Horse amenities: None
Construction
Type & style
- Home type: SingleFamily
- Architectural style: Bungalow
- Property subtype: Residential, Single Family Residence
Materials
- Brick
- Foundation: Crawl Space
Condition
- Updated/Remodeled
- New construction: No
- Year built: 1950
Utilities & green energy
- Water: Public
Community & HOA
Community
- Features: Low Maintenance Lifestyle
- Security: Smoke Detector(s)
- Subdivision: Lowmandale
HOA
- Has HOA: No
Location
- Region: Anderson
Financial & listing details
- Price per square foot: $149/sqft
- Tax assessed value: $99,200
- Annual tax amount: $2,186
- Date on market: 7/19/2026
- Cumulative days on market: 79 days
Estimated market value
Not available
Estimated sales range
Not available
Not available
Price history
| Date | Event | Price |
|---|---|---|
| 9/16/2026 | Price change | $119,000-2.9% |
Source:  IRMLS #202628854 Report a problem IRMLS #202628854 Report a problem | ||
| 9/3/2026 | Price change | $122,500-1.9% |
Source: IRMLS #202628854 Report a problem | ||
| 8/23/2026 | Price change | $124,900-3.6%$156/sqft |
Source:  MIBOR as distributed by MLS GRID #22115109 Report a problem MIBOR as distributed by MLS GRID #22115109 Report a problem | ||
| 8/1/2026 | Price change | $129,500-4.1%$162/sqft |
Source: MIBOR as distributed by MLS GRID #22115109 Report a problem | ||
| 7/17/2026 | Listed for sale | $135,000+15.4% |
Source: IRMLS #202628854 Report a problem | ||
| 1/25/2024 | Listing removed | -- |
Source: Zillow Rentals Report a problem | ||
| 1/23/2024 | Listed for rent | $1,250$2/sqft |
Source: Zillow Rentals Report a problem | ||
| 7/7/2023 | Listing removed | -- |
Source: Zillow Rentals Report a problem | ||
| 6/28/2023 | Listed for rent | $1,250$2/sqft |
Source: Zillow Rentals Report a problem | ||
| 6/26/2023 | Sold | $117,000-8.2%$146/sqft |
Source: MIBOR as distributed by MLS GRID #21920893 Report a problem | ||
| 5/24/2023 | Pending sale | $127,500$159/sqft |
Source: MIBOR as distributed by MLS GRID #21920893 Report a problem | ||
| 5/19/2023 | Price change | $127,500-6.9%$159/sqft |
Source: MIBOR as distributed by MLS GRID #21920893 Report a problem | ||
| 5/15/2023 | Listed for sale | $136,900+160.8%$171/sqft |
Source: MIBOR as distributed by MLS GRID #21920893 Report a problem | ||
| 11/10/2022 | Sold | $52,500-6.3%$66/sqft |
Source: Public Record Report a problem | ||
| 6/1/2018 | Listing removed | $56,000$70/sqft |
Source: F.C. Tucker/O.C. Clark, Inc. #21524161 Report a problem | ||
| 3/2/2018 | Pending sale | $56,000$70/sqft |
Source: F.C. Tucker/O.C. Clark, Inc. #21524161 Report a problem | ||
| 2/2/2018 | Price change | $56,000-3.3%$70/sqft |
Source: F.C. Tucker/O.C. Clark, Inc. #21524161 Report a problem | ||
| 1/2/2018 | Listed for sale | $57,900$72/sqft |
Source: F.C. Tucker/O.C. Clark, Inc. #21524161 Report a problem | ||
| 12/6/2017 | Pending sale | $57,900$72/sqft |
Source: F.C. Tucker/O.C. Clark, Inc. #21524161 Report a problem | ||
| 11/10/2017 | Listed for sale | $57,900+18.4%$72/sqft |
Source: F.C. Tucker/O.C. Clark, Inc. #21524161 Report a problem | ||
| 7/27/2007 | Sold | $48,900$61/sqft |
Source: MIBOR as distributed by MLS GRID #2653925 Report a problem | ||
Public tax history
| Year | Property taxes | Tax assessment |
|---|---|---|
| 2025 | $2,145 +73.7% | $99,200 +2.8% |
| 2024 | $1,235 +112.6% | $96,500 +74.8% |
| 2023 | $581 +7.8% | $55,200 +0.9% |
| 2022 | $539 -3.3% | $54,700 +8.1% |
| 2021 | $557 +2.5% | $50,600 -3.1% |
| 2020 | $544 +7.1% | $52,200 +2.6% |
| 2019 | $508 +15.9% | $50,900 +8.3% |
| 2018 | $438 -4.7% | $47,000 +0.6% |
| 2017 | $460 +4% | $46,700 -5.1% |
| 2016 | $442 +6.9% | $49,200 +1.9% |
| 2014 | $414 +1.3% | $48,300 |
| 2013 | $408 +17.6% | $48,300 +1.7% |
| 2012 | $347 | $47,500 -18% |
| 2011 | -- | $57,900 |
| 2010 | $509 +16.4% | $57,900 +2.1% |
| 2009 | $437 | $56,700 +32.5% |
| 2006 | -- | $42,800 +0.9% |
| 2005 | -- | $42,400 |
Find assessor info on the county website
Monthly payment
Est. payment
Payment breakdown
Explore the cost of this home by adjusting the details. Changes won't be saved.Climate risks
Neighborhood: 46013
Nearby schools
Schools provided by the listing agent
- Elementary: Anderson Elementary School
- Middle: Highland Middle School
- High: Anderson High School
Source: MIBOR as distributed by MLS GRID. This data may not be complete. We recommend contacting the local school district to confirm school assignments for this home.
Similar homes
- $119,9002 bd1 ba868 sqft3808 Brown St, Anderson, IN 46013Active
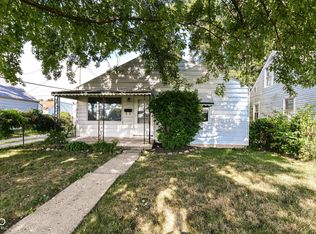 MLS ID #22115503, Randy Placencia, Red Bridge Real Estate. MIBOR as distributed by MLS GRID
 - $124,9002 bd1 ba884 sqft3611 E Lynn St, Anderson, IN 46013Active
 MLS ID #22115785, Sky Estes, RE/MAX Real Estate Solutions. MIBOR as distributed by MLS GRID
 - $112,0002 bd1 ba800 sqft3710 Saint Charles St, Anderson, IN 46013Active
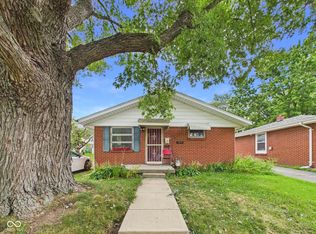 MLS ID #22117043, Micah Wright, RE/MAX Real Estate Solutions. MIBOR as distributed by MLS GRID
 - $94,0002 bd1 ba624 sqft3813 Saint Charles St, Anderson, IN 46013Active
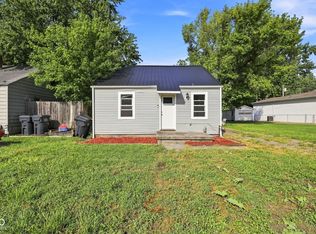 MLS ID #22124990, Cara Ahrens-Roemer, Berkshire Hathaway Home. MIBOR as distributed by MLS GRID
