Welcome to this inviting Anderson home that blends charm, functionality, and smart use of space. From the moment you step onto the spacious covered front porch, complete with an accessibility ramp for easy entry, you'll feel right at home. Inside, the main level offers two comfortable bedrooms and a beautifully updated full bath. The layout is warm and welcoming, with natural light flowing through many newer windows (all with screens). Upstairs, you'll find a generously sized primary bedroom retreat along with a versatile bonus room featuring its own sink. Whether you envision a dreamy walk-in closet, dressing space, nursery, home office, or creative studio, this flexible area adapts to your lifestyle. The kitchen is fully equipped with a gas range, refrigerator, and dishwasher, making meal prep simple and efficient. Just off the kitchen, a large utility and laundry room provides valuable storage space and direct access to the fully fenced backyard, perfect for pets, playtime, gardening, or hosting friends and family. Major mechanical updates offer peace of mind, including a water heater replaced in October 2025 and a furnace and central A/C system that are less than 10 years old. This home delivers comfort, flexibility, and thoughtful updates, all wrapped into an affordable Anderson property that's ready for its next chapter.
Sold
$116,000
3711 Burton Pl, Anderson, IN 46013
3beds
1,224sqft
Residential, Single Family Residence
Built in 1950
7,405 Square Feet Lot
$118,400 Zestimate®
$95/sqft
$1,224 Estimated rent
Home value
$118,400
$105,000 - $134,000
$1,224/mo
Zestimate® history
Owner options
List your home for rent
$1,224/mo
Rent Zestimate®
Find your next renter with Zillow Rental Manager. Plus, with online applications, you can quickly screen prospective tenants – for free.
$1,224/mo
Rent Zestimate®
Refinance and save
$564/mo
Est. payment
Refinancing to a lower rate could help reduce your monthly payments and save thousands over the life of the loan.
$564/mo
Est. payment
Explore your selling options
Work with a Zillow partner agent
Leverage their expertise and Zillow's premium Showcase listings to get your home seen by more buyers.
Get startedList with your own agent
Get your home in front of millions of buyers by listing it on Zillow.
Learn how to do itSell it yourself
Take full control of how buyers see your home on Zillow by listing For Sale by Owner (FSBO).
List your homeWhat's special
Spacious covered front porchTwo comfortable bedrooms
Zillow last checked:
Listing updated:
Listed by:
Heather Upton 317-572-5589,
Keller Williams Indy Metro NE,
Betsy Fogarty,
Keller Williams Indy Metro NE
Bought with:
Taylor Goshen
Peter Khosla, Inc
Source: MIBOR as distributed by MLS GRID,MLS#: 22080325
Facts & features
Interior
Bedrooms & bathrooms
- Bedrooms: 3
- Bathrooms: 1
- Full bathrooms: 1
- Main level bathrooms: 1
- Main level bedrooms: 2
Primary bedroom
- Level: Upper
- Area: 227.7 Square Feet
- Dimensions: 11.5x19.8
Bedroom 2
- Level: Main
- Area: 132.66 Square Feet
- Dimensions: 13.4x9.9
Bedroom 3
- Level: Main
- Area: 94.05 Square Feet
- Dimensions: 9.5x9.9
Kitchen
- Level: Main
- Area: 94.4 Square Feet
- Dimensions: 11.8x8
Laundry
- Level: Main
- Area: 68.04 Square Feet
- Dimensions: 8.4x8.1
Living room
- Level: Main
- Area: 222.3 Square Feet
- Dimensions: 19.5x11.4
Office
- Level: Upper
- Area: 151.96 Square Feet
- Dimensions: 13.1x11.6
Heating
- Forced Air, Natural Gas
Cooling
- Central Air
Appliances
- Included: Dishwasher, Dryer, Gas Water Heater, Gas Oven, Refrigerator, Washer, Water Heater
- Laundry: In Unit
Features
- Built-in Features, Hardwood Floors, Eat-in Kitchen
- Flooring: Hardwood
- Has basement: No
Interior area
- Total structure area: 1,224
- Total interior livable area: 1,224 sqft
Property
Parking
- Parking features: Aggregate
Accessibility
- Accessibility features: Accessible Approach with Ramp
Features
- Levels: One and One Half
- Stories: 1
- Patio & porch: Covered
Lot
- Size: 7,405 Square Feet
- Features: City Lot
Details
- Additional structures: Storage
- Parcel number: 481219403151000003
- Horse amenities: None
Construction
Type & style
- Home type: SingleFamily
- Architectural style: Bungalow
- Property subtype: Residential, Single Family Residence
Materials
- Vinyl Siding
- Foundation: Block
Condition
- New construction: No
- Year built: 1950
Utilities & green energy
- Electric: 100 Amp Service
- Water: Public
- Utilities for property: Electricity Connected, Sewer Connected, Water Connected
Community & HOA
Community
- Subdivision: No Subdivision
HOA
- Has HOA: No
Location
- Region: Anderson
Financial & listing details
- Price per square foot: $95/sqft
- Tax assessed value: $52,100
- Annual tax amount: $460
- Date on market: 1/16/2026
- Cumulative days on market: 63 days
- Electric utility on property: Yes
Price history
| Date | Event | Price |
|---|---|---|
| 4/20/2026 | Sold | $116,000+1%$95/sqft |
Source:  MIBOR as distributed by MLS GRID #22080325 Report a problem MIBOR as distributed by MLS GRID #22080325 Report a problem | ||
| 3/20/2026 | Pending sale | $114,900$94/sqft |
Source: MIBOR as distributed by MLS GRID #22080325 Report a problem | ||
| 3/9/2026 | Price change | $114,900-4.2%$94/sqft |
Source: MIBOR as distributed by MLS GRID #22080325 Report a problem | ||
| 1/16/2026 | Listed for sale | $119,900+699.3%$98/sqft |
Source: MIBOR as distributed by MLS GRID #22080325 Report a problem | ||
| 9/23/2025 | Listing removed | $1,000$1/sqft |
Source: Zillow Rentals Report a problem | ||
| 9/1/2025 | Listed for rent | $1,000$1/sqft |
Source: Zillow Rentals Report a problem | ||
| 8/24/2025 | Listing removed | $1,000$1/sqft |
Source: Zillow Rentals Report a problem | ||
| 8/22/2025 | Listed for rent | $1,000$1/sqft |
Source: Zillow Rentals Report a problem | ||
| 11/26/2013 | Sold | $15,000+15.4%$12/sqft |
Source: MIBOR as distributed by MLS GRID #21260941 Report a problem | ||
| 11/5/2013 | Pending sale | $13,000$11/sqft |
Source: RE/MAX Real Estate Groups #21260941 Report a problem | ||
| 10/16/2013 | Listed for sale | $13,000-78.3%$11/sqft |
Source: RE/MAX Real Estate Groups #21260941 Report a problem | ||
| 11/14/2012 | Sold | $60,000$49/sqft |
Source: Public Record Report a problem | ||
Public tax history
| Year | Property taxes | Tax assessment |
|---|---|---|
| 2025 | $460 +6.7% | $52,100 +19.5% |
| 2024 | $431 +26.1% | $43,600 +8.5% |
| 2023 | $342 +8.3% | $40,200 +1.5% |
| 2022 | $316 -18.7% | $39,600 +10.6% |
| 2021 | $389 +19.1% | $35,800 |
| 2020 | $326 -3.2% | $35,800 |
| 2019 | $337 -40.6% | $35,800 -37.1% |
| 2018 | $568 -49.5% | $56,900 +0.4% |
| 2017 | $1,125 | $56,700 +1.3% |
| 2016 | $1,125 +100.2% | $56,000 +1.1% |
| 2014 | $562 -0.2% | $55,400 +0.5% |
| 2013 | $563 +6.1% | $55,100 +2.6% |
| 2012 | $531 | $53,700 -5.8% |
| 2011 | -- | $57,000 |
| 2010 | $582 +2.6% | $57,000 -0.5% |
| 2009 | $567 | $57,300 +32% |
| 2006 | -- | $43,400 +0.9% |
| 2005 | -- | $43,000 |
Find assessor info on the county website
Neighborhood: 46013
Nearby homes
- $79,9002 bd1 ba832 sqft3721 Burton Pl, Anderson, IN 46013Off Market
- $2,900-- bd-- ba-- sqftBurton Pl, Anderson, IN 46013Off Market
- $134,3003 bd2 ba1.1k sqft1617 E 37th St, Anderson, IN 46013Off Market
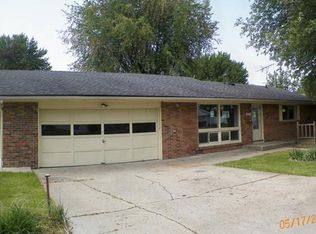
- $141,8003 bd1 ba1k sqft1611 E 37th St, Anderson, IN 46013Off Market
- $125,0003 bd1 ba1k sqft3717 Burton Pl, Anderson, IN 46013Off Market
- $124,9002 bd1 ba800 sqft3729 Burton Pl, Anderson, IN 46013For Sale
- $96,2002 bd1 ba832 sqft3710 Hamilton Pl, Anderson, IN 46013Off Market
- $124,1003 bd1 ba2.4k sqft3718 Hamilton Pl, Anderson, IN 46013Off Market
Nearby schools
GreatSchools rating
- 5/10Valley Grove Elementary SchoolGrades: K-5Distance: 2.4 mi
- 5/10Highland Jr High SchoolGrades: 7-8Distance: 4.4 mi
- 3/10Anderson High SchoolGrades: 9-12Distance: 1.7 mi
Schools provided by the listing agent
- Middle: Highland Middle School
Source: MIBOR as distributed by MLS GRID. This data may not be complete. We recommend contacting the local school district to confirm school assignments for this home.


Get pre-qualified for a loan
At Zillow Home Loans, we can pre-qualify you in as little as 5 minutes with no impact to your credit score.An equal housing lender. NMLS #10287.
- Indiana
- Madison County
- Anderson
- 46013
- 3711 Burton Pl
Nearby cities
Nearby zip codes
Other Anderson Topics
