Amazing opportunity to purchase a balanced 4 property / 6 unit investment portfolio in the established Anderson market. Being sold as part of a portfolio package for $460,000 along with another single family home at 1405 W 4th Street (22128482) and two duplexes located at 815-821 E 19th Street (22127805) and 1207-1209 E 11th Street (22128023). Potential rental income of $1590/month for this property and a total GRI of $7240 a month for all 6 units combined when utilizing current AHA Fair Market Rent values for each property. Listing agent is actively working with AHA to place tenants in all units. Listing agent will update listing description as tenants are placed. Currently this property is vacant.
Active
$75,000
1504 Dewey St, Anderson, IN 46016
3beds
1,160sqft
Residential, Single Family Residence
Built in 1895
6,534 Square Feet Lot
$-- Zestimate®
$65/sqft
$-- HOA
What's special
- 28 days
- 295
- 22
Zillow last checked:
Listing updated:
Listed by:
Richard Vinson RVinson@TruebloodRE.com,
Trueblood Real Estate
Source: MIBOR as distributed by MLS GRID,MLS#: 22130027
Facts & features
Interior
Bedrooms & bathrooms
- Bedrooms: 3
- Bathrooms: 1
- Full bathrooms: 1
- Main level bathrooms: 1
- Main level bedrooms: 3
Primary bedroom
- Level: Main
- Area: 196 Square Feet
- Dimensions: 14x14
Bedroom 2
- Level: Main
- Area: 120 Square Feet
- Dimensions: 10x12
Bedroom 3
- Level: Main
- Area: 100 Square Feet
- Dimensions: 10x10
Dining room
- Level: Main
- Area: 120 Square Feet
- Dimensions: 10x12
Kitchen
- Level: Main
- Area: 100 Square Feet
- Dimensions: 10x10
Living room
- Level: Main
- Area: 154 Square Feet
- Dimensions: 14x11
Heating
- Forced Air, Natural Gas
Cooling
- None
Appliances
- Included: Gas Water Heater
- Laundry: Connections All
Features
- Attic Access, Eat-in Kitchen
- Basement: Unfinished
- Attic: Access Only
Interior area
- Total structure area: 1,160
- Total interior livable area: 1,160 sqft
- Finished area below ground: 0
Property
Features
- Levels: One
- Stories: 1
Lot
- Size: 6,534 Square Feet
Details
- Parcel number: 481114204180000003
- Special conditions: As Is
- Horse amenities: None
Construction
Type & style
- Home type: SingleFamily
- Architectural style: A-Frame
- Property subtype: Residential, Single Family Residence
Materials
- Vinyl Siding
- Foundation: Block
Condition
- New construction: No
- Year built: 1895
Utilities & green energy
- Water: Private
Community & HOA
Community
- Subdivision: Shadeland Continuation
HOA
- Has HOA: No
Location
- Region: Anderson
Financial & listing details
- Price per square foot: $65/sqft
- Tax assessed value: $47,200
- Annual tax amount: $1,040
- Date on market: 10/19/2026
- Cumulative days on market: 30 days
Estimated market value
Not available
Estimated sales range
Not available
$1,081/mo
Price history
| Date | Event | Price |
|---|---|---|
| 10/19/2026 | Listed for sale | $75,000+8.7%$65/sqft |
Source:  MIBOR as distributed by MLS GRID #22130027 Report a problem | ||
| 7/1/2026 | Listing removed | $69,000$59/sqft |
Source: eXp Realty #22091745 Report a problem | ||
| 6/11/2026 | Price change | $69,000-9.8%$59/sqft |
Source: MIBOR as distributed by MLS GRID #22091745 Report a problem | ||
| 5/29/2026 | Price change | $76,500-3.2%$66/sqft |
Source: MIBOR as distributed by MLS GRID #22091745 Report a problem | ||
| 4/29/2026 | Price change | $79,000-11.2%$68/sqft |
Source: MIBOR as distributed by MLS GRID #22091745 Report a problem | ||
| 3/29/2026 | Listed for sale | $89,000+96.5%$77/sqft |
Source: MIBOR as distributed by MLS GRID #22091745 Report a problem | ||
| 11/11/2007 | Sold | $45,300$39/sqft |
Source: MIBOR as distributed by MLS GRID #2575937 Report a problem | ||
Public tax history
| Year | Property taxes | Tax assessment |
|---|---|---|
| 2025 | $953 +9.3% | $47,200 +10% |
| 2024 | $872 -0.8% | $42,900 +10% |
| 2023 | $879 +8.8% | $39,000 -0.8% |
| 2022 | $808 -0.9% | $39,300 +9.5% |
| 2021 | $816 +2.4% | $35,900 -0.6% |
| 2020 | $796 -23.2% | $36,100 +2.6% |
| 2019 | $1,036 +10.7% | $35,200 +15.4% |
| 2018 | $936 +10.8% | $30,500 +1% |
| 2017 | $845 +92.9% | $30,200 |
| 2016 | $438 +0.9% | $30,200 +39.2% |
| 2014 | $434 | $21,700 |
| 2013 | $434 +2.4% | $21,700 +2.4% |
| 2012 | $424 | $21,200 +1.4% |
| 2011 | -- | $20,900 |
| 2010 | $418 -43.4% | $20,900 -15% |
| 2009 | $738 | $24,600 +3.8% |
| 2006 | -- | $23,700 +2.6% |
| 2005 | -- | $23,100 |
Find assessor info on the county website
Monthly payment
Est. payment
Payment breakdown
Explore the cost of this home by adjusting the details. Changes won't be saved.Climate risks
Neighborhood: 46016
Nearby schools
Schools provided by the listing agent
- Middle: Highland Middle School
Source: MIBOR as distributed by MLS GRID. This data may not be complete. We recommend contacting the local school district to confirm school assignments for this home.

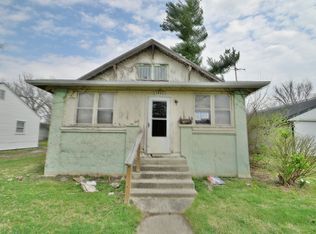
Similar homes
- $65,0002 bd1 ba1.6k sqft1502 Cedar St, Anderson, IN 46016Active
 MLS ID #22135044, John-Thomas Bell, Plum Tree Realty. MIBOR as distributed by MLS GRID
- $100,0003 bd1 ba1.5k sqft1405 W 4th St, Anderson, IN 46016Active
 MLS ID #22128482, Richard Vinson, Trueblood Real Estate. MIBOR as distributed by MLS GRID
- $64,9003 bd1 ba840 sqft1924 Main St, Anderson, IN 46016Active
 MLS ID #22124391, Michelle Frazier, Keller Williams Indy Metro NE. MIBOR as distributed by MLS GRID
- $56,9002 bd1 ba1.6k sqft1411 Halford St, Anderson, IN 46016Active
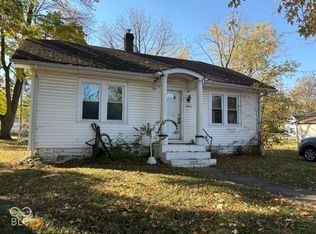 MLS ID #22134428, Gary Nunley, South Madison Realty. MIBOR as distributed by MLS GRID
