INVESTOR ALERT!!! Expand your portfolio with this 2 bdrm/1 bath home with lots of potential! The Dining Room could easily be converted into a 3rd bdrm for higher rental income. Property contains 2 parcels and a 1 car detached garage. Great location in downtown Anderson--close to the hospital and public transportation route! Seller would prefer to sell 1920 Main, 1924 Main, & 1928 Main as a package deal! Please see other listings for more details.
Active
Price cut: $5K (9/28)
$54,900
1928 Main St, Anderson, IN 46016
2beds
1,386sqft
Residential, Single Family Residence
Built in 1890
4,356 Square Feet Lot
$-- Zestimate®
$40/sqft
$-- HOA
What's special
- 24 days
- 294
- 14
Zillow last checked:
Listing updated:
Listed by:
Michelle Frazier michellefrazier@kw.com,
Keller Williams Indy Metro NE
Source: MIBOR as distributed by MLS GRID,MLS#: 22124397
Facts & features
Interior
Bedrooms & bathrooms
- Bedrooms: 2
- Bathrooms: 1
- Full bathrooms: 1
- Main level bathrooms: 1
- Main level bedrooms: 2
Primary bedroom
- Level: Main
- Area: 180 Square Feet
- Dimensions: 12x15
Bedroom 2
- Level: Main
- Area: 121 Square Feet
- Dimensions: 11x11
Dining room
- Level: Main
- Area: 182 Square Feet
- Dimensions: 14x13
Kitchen
- Level: Main
- Area: 144 Square Feet
- Dimensions: 12x12
Living room
- Level: Main
- Area: 224 Square Feet
- Dimensions: 14x16
Heating
- Forced Air, Natural Gas
Cooling
- None
Appliances
- Included: Gas Oven, Refrigerator, Water Heater
Features
- Eat-in Kitchen
- Basement: Cellar
Interior area
- Total structure area: 1,386
- Total interior livable area: 1,386 sqft
- Finished area below ground: 0
Property
Parking
- Total spaces: 1
- Parking features: Detached
- Garage spaces: 1
Features
- Levels: One
- Stories: 1
- Patio & porch: Covered
Lot
- Size: 4,356 Square Feet
Details
- Has additional parcels: Yes
- Parcel number: 481113402001000003
- Special conditions: As Is
- Horse amenities: None
Construction
Type & style
- Home type: SingleFamily
- Architectural style: Bungalow
- Property subtype: Residential, Single Family Residence
Materials
- Vinyl Siding
- Foundation: Block
Condition
- New construction: No
- Year built: 1890
Utilities & green energy
- Water: Public
Community & HOA
Community
- Subdivision: Avondale
HOA
- Has HOA: No
Location
- Region: Anderson
Financial & listing details
- Price per square foot: $40/sqft
- Tax assessed value: $33,700
- Annual tax amount: $742
- Date on market: 9/4/2026
- Cumulative days on market: 26 days
Estimated market value
Not available
Estimated sales range
Not available
Not available
Price history
| Date | Event | Price |
|---|---|---|
| 9/28/2026 | Price change | $54,900-8.3%$40/sqft |
Source:  MIBOR as distributed by MLS GRID #22124397 Report a problem MIBOR as distributed by MLS GRID #22124397 Report a problem | ||
| 9/4/2026 | Listed for sale | $59,900-16.8%$43/sqft |
Source: MIBOR as distributed by MLS GRID #22124397 Report a problem | ||
| 3/10/2026 | Listing removed | $72,000$52/sqft |
Source: MIBOR as distributed by MLS GRID #22085542 Report a problem | ||
| 2/26/2026 | Pending sale | $72,000+28.6%$52/sqft |
Source: MIBOR as distributed by MLS GRID #22085542 Report a problem | ||
| 3/24/2021 | Listing removed | -- |
Source: Owner Report a problem | ||
| 2/26/2020 | Listing removed | $56,000$40/sqft |
Source: Owner Report a problem | ||
| 2/19/2020 | Listed for sale | $56,000+16.9%$40/sqft |
Source: Owner Report a problem | ||
| 12/18/2008 | Listing removed | $47,900$35/sqft |
Source: RE/MAX of Indiana #MI2813740 Report a problem | ||
| 3/8/2008 | Listed for sale | $47,900$35/sqft |
Source: RE/MAX of Indiana #MI2813740 Report a problem | ||
Public tax history
| Year | Property taxes | Tax assessment |
|---|---|---|
| 2025 | $693 +9.1% | $33,700 +8% |
| 2024 | $635 0% | $31,200 +9.9% |
| 2023 | $635 +12.9% | $28,400 |
| 2022 | $563 +5.1% | $28,400 +13.6% |
| 2021 | $535 +2.5% | $25,000 +5.5% |
| 2020 | $522 +5.3% | $23,700 +2.6% |
| 2019 | $496 +17% | $23,100 +7.4% |
| 2018 | $424 | $21,500 +1.4% |
| 2017 | $424 +5% | $21,200 |
| 2016 | $404 +2.5% | $21,200 +7.6% |
| 2014 | $394 | $19,700 |
| 2013 | $394 | $19,700 |
| 2012 | $394 | $19,700 +11.9% |
| 2011 | -- | $17,600 -2.8% |
| 2010 | $362 -31.8% | $18,100 +2.3% |
| 2009 | $531 | $17,700 -11.1% |
| 2006 | -- | $19,900 -11.2% |
| 2005 | -- | $22,400 |
Find assessor info on the county website
Monthly payment
Est. payment
Payment breakdown
Explore the cost of this home by adjusting the details. Changes won't be saved.Climate risks
Neighborhood: 46016
Nearby schools
Schools provided by the listing agent
- Middle: Highland Middle School
Source: MIBOR as distributed by MLS GRID. This data may not be complete. We recommend contacting the local school district to confirm school assignments for this home.

Similar homes
- $55,0002 bd1 ba1.4k sqft1305 E 26th St, Anderson, IN 46016Active
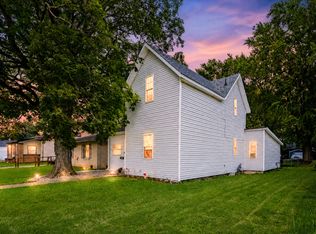
 MLS ID #22127684, Trevar Denney, RE/MAX Real Estate Solutions. MIBOR as distributed by MLS GRID
 - $49,9002 bd1 ba794 sqft1920 Main St, Anderson, IN 46016Active
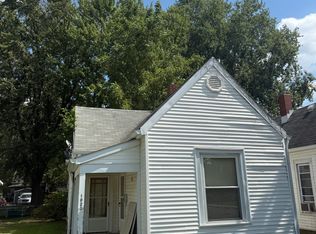 MLS ID #22124359, Michelle Frazier, Keller Williams Indy Metro NE. MIBOR as distributed by MLS GRID
 - $54,9003 bd1 ba1.8k sqft2209 E Lynn St, Anderson, IN 46016Active
 MLS ID #22118390, Brad Taflinger, Taflinger Real Estate Group. MIBOR as distributed by MLS GRID
 - $60,0002 bd1 ba975 sqft1610 Central Ave, Anderson, IN 46016Active
 MLS ID #22112163, Jonathan Hopson, F.C. Tucker Company. MIBOR as distributed by MLS GRID
