Coming soon on 11/03: Charming Corner-Lot Opportunity with Room to Make it Your Own! Discover the possibilities with this affordable property in Anderson! Situated on a corner lot with a generously sized yard, this home offers approximately 1,000 square feet and an opportunity to bring your vision to life. Inside, you'll find one bedroom, one full bathroom, and an additional versatile room with potential for a home office, hobby space, or other creative uses. (Current Owner previously used as second bedroom.) The distinctive layout offers flexibility for those looking for something a little different. The owner reports that the furnace and air conditioning system are no more than 5 years old. With its outdoor space and opportunity for personalization, this property may appeal to investors or buyers looking for an affordable project. Bring your ideas and explore the possibilities this property has to offer! Photos Disclosure: Some Listing photos have been lightly edited for brightness, lighting, clarity, and minor visual cleanup. No structural features, permanent fixtures, or property characteristics have been altered or added.. Photos are intended to represent the property's actual condition Property is being sold in its present condition, as-is.
Active
$70,000
2103 Sheridan St, Anderson, IN 46016
1beds
1,548sqft
Residential, Single Family Residence
Built in 1898
6,098 Square Feet Lot
$-- Zestimate®
$45/sqft
$-- HOA
What's special
- 23 days
- 432
- 50
Zillow last checked:
Listing updated:
Listed by:
Brittany Coffman bcoffman@callcarpenter.com,
Carpenter, REALTORS®
Source: MIBOR as distributed by MLS GRID,MLS#: 22134096
Facts & features
Interior
Bedrooms & bathrooms
- Bedrooms: 1
- Bathrooms: 1
- Full bathrooms: 1
- Main level bathrooms: 1
- Main level bedrooms: 1
Primary bedroom
- Level: Main
- Area: 196 Square Feet
- Dimensions: 14x14
Kitchen
- Level: Main
- Area: 228 Square Feet
- Dimensions: 19x12
Living room
- Level: Main
- Area: 392 Square Feet
- Dimensions: 14x28
Office
- Level: Main
- Area: 108 Square Feet
- Dimensions: 9x12
Heating
- Forced Air
Cooling
- Central Air
Appliances
- Included: Gas Cooktop, Gas Water Heater, Gas Oven, Refrigerator
Features
- Eat-in Kitchen
- Has basement: Yes
Interior area
- Total structure area: 1,548
- Total interior livable area: 1,548 sqft
- Finished area below ground: 0
Video & virtual tour
Property
Parking
- Total spaces: 2
- Parking features: Detached
- Garage spaces: 2
Features
- Levels: One
- Stories: 1
- Fencing: Fenced,Partial,Privacy,Front Yard
Lot
- Size: 6,098 Square Feet
Details
- Parcel number: 481113302072000003
- Special conditions: As Is
- Horse amenities: None
Construction
Type & style
- Home type: SingleFamily
- Architectural style: Traditional
- Property subtype: Residential, Single Family Residence
Materials
- Vinyl Siding, Wood Siding
- Foundation: Brick/Mortar
Condition
- New construction: No
- Year built: 1898
Utilities & green energy
- Water: Public
Community & HOA
Community
- Subdivision: Woodlawn
HOA
- Has HOA: No
Location
- Region: Anderson
Financial & listing details
- Price per square foot: $45/sqft
- Tax assessed value: $50,000
- Date on market: 11/3/2026
- Cumulative days on market: 20 days
Estimated market value
Not available
Estimated sales range
Not available
$774/mo
Price history
| Date | Event | Price |
|---|---|---|
| 11/3/2026 | Listed for sale | $70,000$45/sqft |
Source:  MIBOR as distributed by MLS GRID #22134096 Report a problem | ||
Public tax history
| Year | Property taxes | Tax assessment |
|---|---|---|
| 2025 | -- | $50,000 +8% |
| 2024 | -- | $46,300 +9.2% |
| 2023 | -- | $42,400 -0.2% |
| 2022 | -- | $42,500 +9.3% |
| 2021 | -- | $38,900 +5.7% |
| 2020 | -- | $36,800 +2.5% |
| 2019 | -- | $35,900 +8.5% |
| 2018 | -- | $33,100 +1.2% |
| 2017 | -- | $32,700 |
| 2016 | -- | $32,700 +1.9% |
| 2014 | -- | $32,100 |
| 2013 | $4 | $32,100 +1.3% |
| 2012 | -- | $31,700 -7.3% |
| 2011 | -- | $34,200 |
| 2010 | -- | $34,200 -0.3% |
| 2009 | -- | $34,300 -18.3% |
| 2006 | -- | $42,000 -7.3% |
| 2005 | -- | $45,300 |
Find assessor info on the county website
Monthly payment
Est. payment
Payment breakdown
Explore the cost of this home by adjusting the details. Changes won't be saved.Climate risks
Neighborhood: 46016
Nearby schools
Schools provided by the listing agent
- Elementary: Valley Grove Elementary School
- Middle: Highland Middle School
- High: Anderson High School
Source: MIBOR as distributed by MLS GRID. This data may not be complete. We recommend contacting the local school district to confirm school assignments for this home.

Similar homes
- $65,0002 bd1 ba1.6k sqft1502 Cedar St, Anderson, IN 46016Active
 MLS ID #22135044, John-Thomas Bell, Plum Tree Realty. MIBOR as distributed by MLS GRID
- $65,0002 bd1 ba1.8k sqft2415 Cedar St, Anderson, IN 46016Active
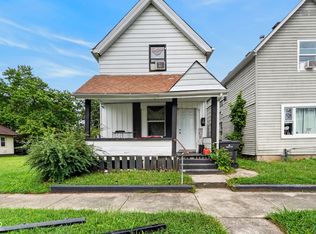 MLS ID #22135049, John-Thomas Bell, Plum Tree Realty. MIBOR as distributed by MLS GRID
- $75,0003 bd1 ba1.1k sqft1504 Dewey St, Anderson, IN 46016Active
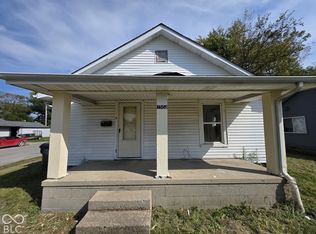 MLS ID #22130027, Richard Vinson, Trueblood Real Estate. MIBOR as distributed by MLS GRID
- $72,5552 bd1 ba2.1k sqft2613 Louise St, Anderson, IN 46016Active
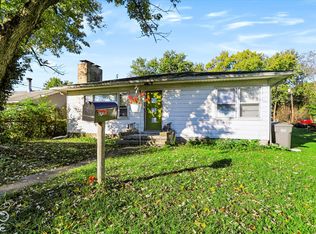 MLS ID #22132325, Stuart Houghton, Keller Williams Indy Metro Partners. MIBOR as distributed by MLS GRID
