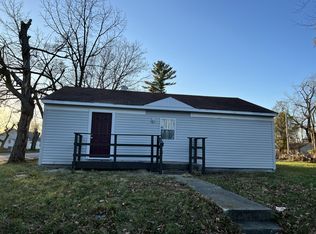
Located at 1411 Halford ST, Anderson, IN, this single-family residence presents a great investment opportunity for the discerning buyer. Calling all handy homeowners and investors, this is your chance to transform potential into profit. With 832 square feet of living area offering endless possibilities, imagine crafting a welcoming atmosphere within the two bedrooms, each space ready to become a personalized haven. The full bathroom provides a canvas for rejuvenation, awaiting your design vision to transform it into a tranquil retreat. The generous 6350 square foot lot offers an expansive outdoor area, perfect for creating an inviting garden oasis or an entertainment space that extends the comforts of home into the open air. Built in 1929, this one-story residence holds the promise of revitalization, blending vintage charm with modern aspirations. Unlock the potential of this Anderson property, where your vision can transform an investment into a treasured home.
Active
$56,900
1411 Halford St, Anderson, IN 46016
2beds
1,664sqft
Residential, Single Family Residence
Built in 1929
6,534 Square Feet Lot
$-- Zestimate®
$34/sqft
$-- HOA
What's special
Inviting garden oasisExpansive outdoor areaTwo bedroomsVintage charmOne-story residence
- 25 days |
- 441 |
- 14 |
Zillow last checked:
Listing updated:
Listed by:
Gary Nunley 765-425-4031,
South Madison Realty
Source: MIBOR as distributed by MLS GRID,MLS#: 22070206
Loading...
Facts & features
Interior
Bedrooms & bathrooms
- Bedrooms: 2
- Bathrooms: 1
- Full bathrooms: 1
- Main level bathrooms: 1
- Main level bedrooms: 2
Primary bedroom
- Level: Main
- Area: 90 Square Feet
- Dimensions: 9x10
Bedroom 2
- Level: Main
- Area: 90 Square Feet
- Dimensions: 9x10
Kitchen
- Level: Main
- Area: 108 Square Feet
- Dimensions: 9x12
Living room
- Level: Main
- Area: 176 Square Feet
- Dimensions: 11x16
Heating
- Forced Air, Natural Gas
Cooling
- None
Appliances
- Included: Electric Oven, Refrigerator
Features
- Attic Access
- Has basement: Yes
- Attic: Access Only
Interior area
- Total structure area: 1,664
- Total interior livable area: 1,664 sqft
- Finished area below ground: 0
Property
Parking
- Total spaces: 1
- Parking features: Detached
- Garage spaces: 1
Features
- Levels: One
- Stories: 1
- Patio & porch: Covered
Lot
- Size: 6,534 Square Feet
- Features: See Remarks
Details
- Additional structures: Storage
- Has additional parcels: Yes
- Parcel number: 481114204141000003
- Horse amenities: None
Construction
Type & style
- Home type: SingleFamily
- Architectural style: Ranch
- Property subtype: Residential, Single Family Residence
- Attached to another structure: Yes
Materials
- Vinyl Siding
- Foundation: Block
Condition
- Fixer
- New construction: No
- Year built: 1929
Utilities & green energy
- Electric: 100 Amp Service
- Water: Public
- Utilities for property: Electricity Connected
Community & HOA
Community
- Subdivision: Shadeland
HOA
- Has HOA: No
Location
- Region: Anderson
Financial & listing details
- Price per square foot: $34/sqft
- Tax assessed value: $29,400
- Annual tax amount: $2,192
- Date on market: 6/11/2026
- Cumulative days on market: 208 days
- Electric utility on property: Yes
Estimated market value
Not available
Estimated sales range
Not available
Not available
Price history
| Date | Event | Price |
|---|---|---|
| 6/11/2026 | Listed for sale | $56,900-18.6%$34/sqft |
Source:  MIBOR as distributed by MLS GRID #22070206 Report a problem MIBOR as distributed by MLS GRID #22070206 Report a problem | ||
| 4/25/2026 | Listing removed | $69,900$42/sqft |
Source: MIBOR as distributed by MLS GRID #22070206 Report a problem | ||
| 10/27/2025 | Listed for sale | $69,900+16.7%$42/sqft |
Source: MIBOR as distributed by MLS GRID #22070206 Report a problem | ||
| 9/25/2023 | Listing removed | -- |
Source: MIBOR as distributed by MLS GRID #21936672 Report a problem | ||
| 9/14/2023 | Price change | $59,900-7.7%$36/sqft |
Source: MIBOR as distributed by MLS GRID #21936672 Report a problem | ||
| 8/8/2023 | Listed for sale | $64,900+827.1%$39/sqft |
Source: MIBOR as distributed by MLS GRID #21936672 Report a problem | ||
| 11/29/2005 | Sold | $7,000$4/sqft |
Source: MIBOR as distributed by MLS GRID #2566173 Report a problem | ||
Public tax history
| Year | Property taxes | Tax assessment |
|---|---|---|
| 2025 | -- | $29,400 +9.7% |
| 2024 | -- | $26,800 +9.8% |
| 2023 | -- | $24,400 -0.8% |
| 2022 | -- | $24,600 +9.8% |
| 2021 | -- | $22,400 +5.2% |
| 2020 | -- | $21,300 +2.9% |
| 2019 | -- | $20,700 +9.5% |
| 2018 | -- | $18,900 +1.6% |
| 2017 | -- | $18,600 |
| 2016 | -- | $18,600 +33.8% |
| 2014 | -- | $13,900 |
| 2013 | -- | $13,900 +0.7% |
| 2012 | $276 | $13,800 +16% |
| 2011 | -- | $11,900 +25.3% |
| 2010 | $190 -39.7% | $9,500 -9.5% |
| 2009 | $315 | $10,500 -65.1% |
| 2006 | -- | $30,100 +1% |
| 2005 | -- | $29,800 |
Find assessor info on the county website
Monthly payment
Est. payment$--/mo
Payment breakdown
Explore the cost of this home by adjusting the details. Changes won't be saved.All calculations are estimates and provided by Zillow, Inc. for informational purposes only. Actual amounts may vary.
HOA fees may include property taxes on listings classified as Co-Ops. Contact the listing agent and/or owner for fee details.
Mortgage interest rates are dependent on a number of factors, including credit score, down payment, and repayment length. Interest rate data provided by Zillow Group Marketplace, Inc. as of 1/1/1970 from various mortgage lenders with which we have lead or other similar arrangements; the Estimated Payment is an average of those rates.
See how much you could borrow to make a competitive offer.
Climate risks
Neighborhood: 46016
Nearby schools
GreatSchools rating
- 4/10Edgewood Elementary SchoolGrades: PK-4Distance: 1.6 mi
- 5/10Highland Jr High SchoolGrades: 7-8Distance: 4.7 mi
- 3/10Anderson High SchoolGrades: 9-12Distance: 2.6 mi
Schools provided by the listing agent
- Middle: Highland Middle School
Source: MIBOR as distributed by MLS GRID. This data may not be complete. We recommend contacting the local school district to confirm school assignments for this home.
A local agent can set up tours, give advice and negotiate with sellers.


- Indiana
- Madison County
- Anderson
- 46016
- 1411 Halford St
Nearby cities
Nearby zip codes
Other Anderson Topics
