3 Bedrooms, 2 Baths, and 1,122 Sq. Ft.! Updated with new flooring and fresh paint inside and out, this inviting home offers natural light galore! Enjoy a spacious Living Room and a beautiful Kitchen with plenty of cabinetry and appliances included. A convenient Jack-and-Jill Bathroom complements the layout, while the Primary Bedroom features its own private Bathroom with a stand-up shower. An enclosed breezeway connects the home to the two-bay Garage, with a wall separating the bays. The Garage also includes an electric vehicle charging outlet. Both bays offer an extra-tall garage door with an automatic opener. A concrete driveway and generous parking area provide plenty of parking, and the completely fenced yard completes the outdoor space!
Active
$189,900
1702 B St, Anderson, IN 46016
3beds
2,244sqft
Residential, Single Family Residence
Built in 1937
3,484 Square Feet Lot
$-- Zestimate®
$85/sqft
$-- HOA
What's special
Convenient jack-and-jill bathroomInviting homeNatural light galoreCompletely fenced yard
- 20 hours
- 189
- 21
Zillow last checked:
Listing updated:
Listed by:
Candy Bair Candy@candybair.com,
RE/MAX Real Estate Solutions
Source: MIBOR as distributed by MLS GRID,MLS#: 22131839
Facts & features
Interior
Bedrooms & bathrooms
- Bedrooms: 3
- Bathrooms: 2
- Full bathrooms: 2
- Main level bathrooms: 2
- Main level bedrooms: 3
Primary bedroom
- Level: Main
- Area: 196 Square Feet
- Dimensions: 14x14
Bedroom 2
- Level: Main
- Area: 99 Square Feet
- Dimensions: 9x11
Bedroom 3
- Level: Main
- Area: 143 Square Feet
- Dimensions: 13x11
Kitchen
- Level: Main
- Area: 144 Square Feet
- Dimensions: 12x12
Living room
- Level: Main
- Area: 240 Square Feet
- Dimensions: 20x12
Heating
- Forced Air, Natural Gas
Cooling
- Central Air
Appliances
- Included: Dishwasher, Dryer, Microwave, Electric Oven
- Laundry: In Basement
Features
- Eat-in Kitchen
- Windows: Wood Work Painted
- Basement: Unfinished
Interior area
- Total structure area: 2,244
- Total interior livable area: 2,244 sqft
- Finished area below ground: 0
Video & virtual tour
Property
Parking
- Total spaces: 2
- Parking features: Attached, Concrete, Electric Vehicle Service Equipment (EVSE), Garage Door Opener
- Attached garage spaces: 2
Features
- Levels: One
- Stories: 1
- Patio & porch: Breeze Way
- Fencing: Fenced,Chain Link,Fence Complete
Lot
- Size: 3,484 Square Feet
Details
- Parcel number: 481218103046000003
- Horse amenities: None
Construction
Type & style
- Home type: SingleFamily
- Architectural style: Ranch
- Property subtype: Residential, Single Family Residence
Materials
- Vinyl Siding
- Foundation: Block
Condition
- Updated/Remodeled
- New construction: No
- Year built: 1937
Utilities & green energy
- Water: Public
Community & HOA
Community
- Subdivision: Irondale
HOA
- Has HOA: No
Location
- Region: Anderson
Financial & listing details
- Price per square foot: $85/sqft
- Tax assessed value: $32,600
- Annual tax amount: $718
- Date on market: 10/18/2026
- Cumulative days on market: 3 days
Estimated market value
Not available
Estimated sales range
Not available
Not available
Price history
| Date | Event | Price |
|---|---|---|
| 10/18/2026 | Listed for sale | $189,900$85/sqft |
Source:  MIBOR as distributed by MLS GRID #22131839 Report a problem | ||
Public tax history
| Year | Property taxes | Tax assessment |
|---|---|---|
| 2025 | $642 -0.7% | $32,600 +2.8% |
| 2024 | $646 +110.7% | $31,700 +9.7% |
| 2023 | $307 +19.5% | $28,900 |
| 2022 | $257 +5% | $28,900 +19.9% |
| 2021 | $244 +2.6% | $24,100 +5.2% |
| 2020 | $238 +6.5% | $22,900 +2.7% |
| 2019 | $224 -26.5% | $22,300 +7.7% |
| 2018 | $304 -54.4% | $20,700 -6.8% |
| 2017 | $666 | $22,200 |
| 2016 | $666 | $22,200 |
| 2014 | $666 | $22,200 |
Find assessor info on the county website
Monthly payment
Est. payment
Payment breakdown
Explore the cost of this home by adjusting the details. Changes won't be saved.Climate risks
Neighborhood: 46016
Nearby schools
Schools provided by the listing agent
- Middle: Highland Middle School
Source: MIBOR as distributed by MLS GRID. This data may not be complete. We recommend contacting the local school district to confirm school assignments for this home.

Similar homes
- $179,9003 bd2 ba1.4k sqft3021 Columbus Ave, Anderson, IN 46016For Sale
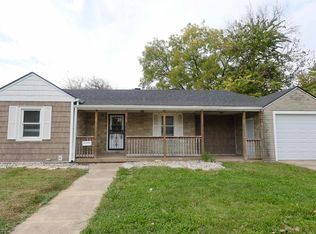 MLS ID #202642476, Bronwyn Wuthrich, NextHome Elite Real Estate. IRMLS
- $189,9004 bd4 ba1.9k sqft1021 Lincoln St, Anderson, IN 46016Active
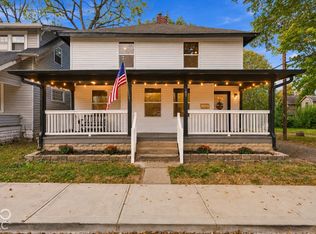 MLS ID #22129022, Susan Kahn, F.C. Tucker Company. MIBOR as distributed by MLS GRID
- $189,9004 bd2 ba2.8k sqft1815 Pearl St, Anderson, IN 46016Active
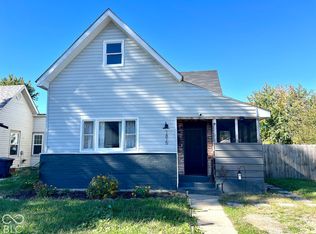 MLS ID #22127393, Jacqueline Alexander, Green Forest Realty. MIBOR as distributed by MLS GRID
- $229,9003 bd3 ba2k sqft2918 E 7th St, Anderson, IN 46012Active
 MLS ID #22132121, Tina Robbins, RE/MAX Real Estate Solutions. MIBOR as distributed by MLS GRID
