Freshly remodeled, solidly built, and loaded with space! This classic home offers something you don't see every day-the entire home AND detached garage are block construction, providing exceptional durability and a low-maintenance exterior built to stand the test of time. Inside, the home has been freshly remodeled while retaining much of its original character, including solid wood doors and trim, tall ceilings, and oversized windows that fill the home with natural light. The main level features an extra-large, open living and dining area, creating one huge gathering space that's perfect for entertaining, hosting holidays, or simply keeping everyone together. The spacious kitchen offers tons of cabinet and counter space, stainless steel appliances, and plenty of room to work. Downstairs, the full-footprint basement provides a tremendous amount of additional space for storage, a workshop, hobbies, or the potential for future finished living space. Outside, enjoy the large covered concrete front porch, a rear deck, and one of the property's most unique features-a massive three-car-wide detached block garage with two overhead doors. Whether you need parking, a workshop, storage, a home gym, hobby space, or a combination of them all, there are endless possibilities. Freshly updated, full of character, and built with the kind of substantial construction that's hard to find today.
Active
Price cut: $4.9K (10/1)
$195,000
2310 Noble St, Anderson, IN 46016
4beds
2,880sqft
Residential, Single Family Residence
Built in 1890
5,227 Square Feet Lot
$-- Zestimate®
$68/sqft
$-- HOA
What's special
Freshly remodeledRear deckTall ceilingsStainless steel appliances
- 23 days
- 772
- 127
Zillow last checked:
Listing updated:
Listed by:
Travis Carpenter Travis@CarpHomes.net,
Indiana Ford Realty LLC
Source: MIBOR as distributed by MLS GRID,MLS#: 22125538
Facts & features
Interior
Bedrooms & bathrooms
- Bedrooms: 4
- Bathrooms: 2
- Full bathrooms: 2
- Main level bathrooms: 1
Primary bedroom
- Level: Upper
- Area: 144 Square Feet
- Dimensions: 12x12
Bedroom 2
- Level: Upper
- Area: 143 Square Feet
- Dimensions: 11x13
Bedroom 3
- Level: Upper
- Area: 130 Square Feet
- Dimensions: 10x13
Bedroom 4
- Level: Upper
- Area: 126 Square Feet
- Dimensions: 14x9
Dining room
- Level: Main
- Area: 126 Square Feet
- Dimensions: 14x9
Kitchen
- Level: Main
- Area: 176 Square Feet
- Dimensions: 16x11
Laundry
- Level: Main
- Area: 117 Square Feet
- Dimensions: 13x9
Living room
- Level: Main
- Area: 228 Square Feet
- Dimensions: 12x19
Heating
- Forced Air
Cooling
- Central Air
Appliances
- Included: Microwave, Gas Oven, Refrigerator
- Laundry: Main Level
Features
- Attic Access, Ceiling Fan(s)
- Basement: Unfinished
- Attic: Access Only
Interior area
- Total structure area: 2,880
- Total interior livable area: 2,880 sqft
- Finished area below ground: 0
Property
Parking
- Total spaces: 3
- Parking features: Alley Access, Detached, Gravel
- Garage spaces: 3
Features
- Levels: Two
- Stories: 2
- Patio & porch: Covered, Patio
Lot
- Size: 5,227 Square Feet
Details
- Parcel number: 481218303073000003
- Horse amenities: None
Construction
Type & style
- Home type: SingleFamily
- Architectural style: Traditional
- Property subtype: Residential, Single Family Residence
Materials
- Block
- Foundation: Block
Condition
- Updated/Remodeled
- New construction: No
- Year built: 1890
Utilities & green energy
- Water: Public
Community & HOA
Community
- Security: Carbon Monoxide Detector(s)
- Subdivision: No Subdivision
HOA
- Has HOA: No
Location
- Region: Anderson
Financial & listing details
- Price per square foot: $68/sqft
- Tax assessed value: $121,900
- Annual tax amount: $2,686
- Date on market: 9/11/2026
- Cumulative days on market: 24 days
Estimated market value
Not available
Estimated sales range
Not available
Not available
Price history
| Date | Event | Price |
|---|---|---|
| 10/1/2026 | Price change | $195,000-2.5%$68/sqft |
Source:  MIBOR as distributed by MLS GRID #22125538 Report a problem MIBOR as distributed by MLS GRID #22125538 Report a problem | ||
| 9/11/2026 | Listed for sale | $199,900+166.5%$69/sqft |
Source: MIBOR as distributed by MLS GRID #22125538 Report a problem | ||
| 8/28/2026 | Listing removed | $1,600$1/sqft |
Source: Zillow Rentals Report a problem | ||
| 8/18/2026 | Listed for rent | $1,600$1/sqft |
Source: Zillow Rentals Report a problem | ||
| 8/28/2025 | Listing removed | $74,999$26/sqft |
Source: MIBOR as distributed by MLS GRID #22041787 Report a problem | ||
| 8/6/2025 | Price change | $74,999-6.3%$26/sqft |
Source: MIBOR as distributed by MLS GRID #22041787 Report a problem | ||
| 6/20/2025 | Price change | $79,999-11%$28/sqft |
Source: MIBOR as distributed by MLS GRID #22041787 Report a problem | ||
| 6/17/2025 | Price change | $89,900-9.2%$31/sqft |
Source: MIBOR as distributed by MLS GRID #22041787 Report a problem | ||
| 5/29/2025 | Listed for sale | $99,000$34/sqft |
Source: MIBOR as distributed by MLS GRID #22041787 Report a problem | ||
Public tax history
| Year | Property taxes | Tax assessment |
|---|---|---|
| 2025 | $2,413 +7.2% | $121,900 +12.2% |
| 2024 | $2,251 -1.2% | $108,600 +9.5% |
| 2023 | $2,279 +10.1% | $99,200 -1.1% |
| 2022 | $2,070 +4.3% | $100,300 +10.7% |
| 2021 | $1,984 +2.5% | $90,600 +4.7% |
| 2020 | $1,935 +7.1% | $86,500 +2.7% |
| 2019 | $1,806 +16.5% | $84,200 +9.4% |
| 2018 | $1,550 -0.4% | $77,000 +1.2% |
| 2017 | $1,556 +3.6% | $76,100 -0.3% |
| 2016 | $1,502 +1.5% | $76,300 +3.1% |
| 2014 | $1,480 | $74,000 |
| 2013 | $1,480 +513.2% | $74,000 +1.4% |
| 2012 | $241 | $73,000 -13.7% |
| 2011 | -- | $84,600 |
| 2010 | $560 +12.3% | $84,600 -0.2% |
| 2009 | $499 | $84,800 |
Find assessor info on the county website
Monthly payment
Est. payment
Payment breakdown
Explore the cost of this home by adjusting the details. Changes won't be saved.Climate risks
Neighborhood: 46016
Nearby schools
Schools provided by the listing agent
- Middle: Highland Middle School
- High: Anderson High School
Source: MIBOR as distributed by MLS GRID. This data may not be complete. We recommend contacting the local school district to confirm school assignments for this home.
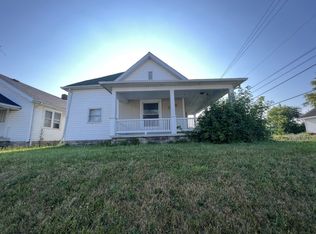
Similar homes
- $199,9004 bd2 ba2.8k sqft1815 Pearl St, Anderson, IN 46016Active
 MLS ID #22127393, Jacqueline Alexander, Green Forest Realty. MIBOR as distributed by MLS GRID
 - $169,0005 bd2 ba2.2k sqft2712 Fletcher St, Anderson, IN 46016Active
 MLS ID #22123616, Gabriela Pitts, Highgarden Real Estate. MIBOR as distributed by MLS GRID
 - $154,9004 bd3 ba2.6k sqft905 W 3rd St, Anderson, IN 46016Active
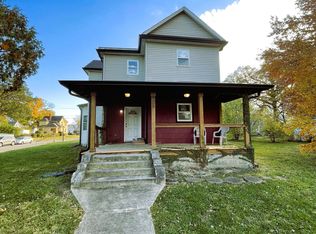 MLS ID #22094179, James Nave III, Austyn Avenue Real Estate. MIBOR as distributed by MLS GRID
 - $225,0005 bd2 ba3.4k sqft817 W 5th St, Anderson, IN 46016Active
 MLS ID #22113219, Jamie Suchotzky, Red Hot, REALTORS LLC. MIBOR as distributed by MLS GRID
