Discover a truly inviting home at 2519 Jackson ST, Anderson, IN, USA. This 2316 sq ft single-family residence is ready for you to move in and begin your next chapter, offering a comfortable and aspirational lifestyle. The heart of this home is its open-plan kitchen, seamlessly flowing into the living room. This design fosters connection and ease, perfect for both everyday living and entertaining guests. The spacious bathrooms provide a serene retreat, designed for comfort and functionality. With two full bathrooms, convenience is assured for all residents and visitors. This delightful 1.5-story residence features three comfortable bedrooms, offering ample private space. Outside, a private yard provides a personal sanctuary, complemented by a charming porch where you can enjoy the outdoors. Embrace the opportunity to experience the thoughtful design and inviting atmosphere of this exceptional property.
Active
Price cut: $5K (8/27)
$145,000
2519 Jackson St, Anderson, IN 46016
3beds
2,316sqft
Residential, Single Family Residence
Built in 1912
5,227 Square Feet Lot
$-- Zestimate®
$63/sqft
$-- HOA
What's special
Three comfortable bedroomsCharming porchSpacious bathroomsOpen-plan kitchenPrivate yard
- 66 days
- 248
- 34
Zillow last checked:
Listing updated:
Listed by:
Emmanuel Bryant emmanuel.bryant@exprealty.com,
eXp Realty, LLC
Source: MIBOR as distributed by MLS GRID,MLS#: 22116763
Facts & features
Interior
Bedrooms & bathrooms
- Bedrooms: 3
- Bathrooms: 2
- Full bathrooms: 2
- Main level bathrooms: 1
- Main level bedrooms: 1
Primary bedroom
- Level: Main
- Area: 154 Square Feet
- Dimensions: 14X11
Bedroom 2
- Level: Upper
- Area: 170 Square Feet
- Dimensions: 17X10
Bedroom 3
- Level: Upper
- Area: 162 Square Feet
- Dimensions: 18X9
Dining room
- Level: Main
- Area: 154 Square Feet
- Dimensions: 14X11
Kitchen
- Level: Main
- Area: 121 Square Feet
- Dimensions: 11X11
Laundry
- Level: Main
- Area: 121 Square Feet
- Dimensions: 11X11
Living room
- Level: Main
- Area: 253 Square Feet
- Dimensions: 23X11
Heating
- Electric, Forced Air
Cooling
- None
Appliances
- Included: Range Hood
- Laundry: Connections All, Laundry Room, Main Level
Features
- Has basement: No
- Number of fireplaces: 1
- Fireplace features: Family Room
Interior area
- Total structure area: 2,316
- Total interior livable area: 2,316 sqft
Video & virtual tour
Property
Parking
- Parking features: Alley Access
Features
- Levels: One and One Half
- Stories: 1
- Patio & porch: Covered
Lot
- Size: 5,227 Square Feet
- Features: Sidewalks
Details
- Parcel number: 481124102064000003
- Special conditions: As Is
- Horse amenities: None
Construction
Type & style
- Home type: SingleFamily
- Architectural style: Bungalow
- Property subtype: Residential, Single Family Residence
Materials
- Vinyl Siding
- Foundation: Crawl Space
Condition
- New construction: No
- Year built: 1912
Utilities & green energy
- Water: Public
Community & HOA
Community
- Subdivision: J M Donnelly
HOA
- Has HOA: No
Location
- Region: Anderson
Financial & listing details
- Price per square foot: $63/sqft
- Tax assessed value: $54,900
- Annual tax amount: $1,210
- Date on market: 7/28/2026
- Cumulative days on market: 251 days
Estimated market value
Not available
Estimated sales range
Not available
Not available
Price history
| Date | Event | Price |
|---|---|---|
| 8/27/2026 | Price change | $145,000-3.3%$63/sqft |
Source:  MIBOR as distributed by MLS GRID #22116763 Report a problem MIBOR as distributed by MLS GRID #22116763 Report a problem | ||
| 7/28/2026 | Listed for sale | $150,000+0.1%$65/sqft |
Source: MIBOR as distributed by MLS GRID #22116763 Report a problem | ||
| 5/28/2026 | Listing removed | $149,900$65/sqft |
Source: MIBOR as distributed by MLS GRID #22061351 Report a problem | ||
| 3/6/2026 | Price change | $149,900-14.3%$65/sqft |
Source: MIBOR as distributed by MLS GRID #22061351 Report a problem | ||
| 11/19/2025 | Price change | $175,000-5.4%$76/sqft |
Source: MIBOR as distributed by MLS GRID #22061351 Report a problem | ||
| 11/6/2025 | Listed for sale | $185,000+164.3%$80/sqft |
Source: MIBOR as distributed by MLS GRID #22061351 Report a problem | ||
| 11/8/2023 | Listing removed | -- |
Source: MIBOR as distributed by MLS GRID #21925339 Report a problem | ||
| 8/30/2023 | Price change | $70,000-12.5%$30/sqft |
Source: MIBOR as distributed by MLS GRID #21925339 Report a problem | ||
| 7/26/2023 | Listed for sale | $80,000$35/sqft |
Source: MIBOR as distributed by MLS GRID #21925339 Report a problem | ||
| 7/14/2023 | Pending sale | $80,000$35/sqft |
Source: MIBOR as distributed by MLS GRID #21925339 Report a problem | ||
| 6/9/2023 | Listed for sale | $80,000+4537.7%$35/sqft |
Source: MIBOR as distributed by MLS GRID #21925339 Report a problem | ||
| 3/13/2012 | Sold | $1,725$1/sqft |
Source: Public Record Report a problem | ||
Public tax history
| Year | Property taxes | Tax assessment |
|---|---|---|
| 2025 | $1,116 +8.6% | $54,900 +9.4% |
| 2024 | $1,027 -0.7% | $50,200 +9.4% |
| 2023 | $1,034 +9.1% | $45,900 -0.6% |
| 2022 | $947 +4.6% | $46,200 +9.7% |
| 2021 | $906 +2.4% | $42,100 +5% |
| 2020 | $884 -27.5% | $40,100 +2.6% |
| 2019 | $1,219 +70.7% | $39,100 +9.2% |
| 2018 | $714 | $35,800 +0.3% |
| 2017 | $714 +100% | $35,700 |
| 2016 | $357 -13.1% | $35,700 -13.1% |
| 2014 | $411 | $41,100 |
| 2013 | $411 +5.9% | $41,100 +2.2% |
| 2012 | $388 | $40,200 -6.3% |
| 2011 | -- | $42,900 |
| 2010 | $344 +21.5% | $42,900 +5.1% |
| 2009 | $283 | $40,800 +21.4% |
| 2006 | -- | $33,600 -29.7% |
| 2005 | -- | $47,800 |
Find assessor info on the county website
Monthly payment
Est. payment
Payment breakdown
Explore the cost of this home by adjusting the details. Changes won't be saved.Climate risks
Neighborhood: 46016

Similar homes
- $134,9003 bd1 ba2.1k sqft3622 E Lynn St, Anderson, IN 46013Active
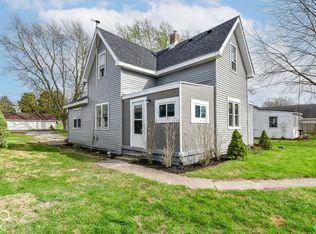 MLS ID #22129265, Randy Placencia, Red Bridge Real Estate. MIBOR as distributed by MLS GRID
 - $129,9003 bd2 ba2.2k sqft1611 Nichol Ave, Anderson, IN 46016Active
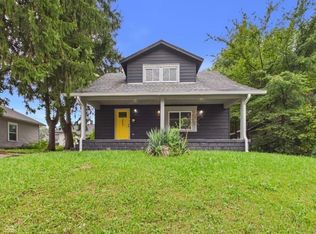 MLS ID #22127219, Cory Parker, RE/MAX Real Estate Solutions. MIBOR as distributed by MLS GRID
 - $135,0003 bd2 ba2.3k sqft1917 Cedar St, Anderson, IN 46016Active
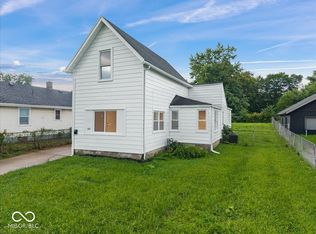 MLS ID #22120048, Russell Mathes, eXp Realty, LLC. MIBOR as distributed by MLS GRID
 - $139,9014 bd1 ba2.1k sqft1916 Main St, Anderson, IN 46016Active
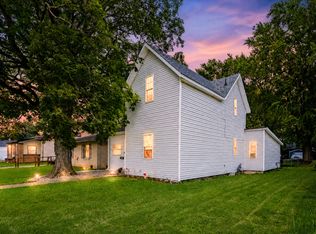 MLS ID #22110500, Gabriela Pitts, Highgarden Real Estate. MIBOR as distributed by MLS GRID
