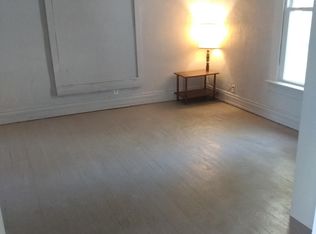
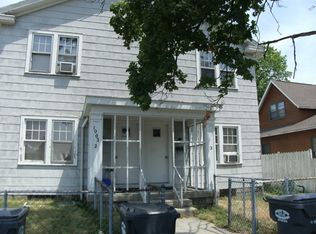
Through no fault of the seller this home is back on the market and at a reduced price!! Whether you're a first-time home buyer, or an investor looking to make an excellent addition to your portfolio, you don't want to miss this one!! Located just 1 mile from Anderson University and right on the doorstep of downtown Anderson 810 College is ideally situated for family and student living alike. This home boasts 4 generous bedrooms with a full bath on each level, as well as a large living room and kitchen. Plenty of room for a family of six, and a flexible enough layout for great potential income generation!
Pending
Price cut: $2.5K (10/2)
$135,500
810 College Dr, Anderson, IN 46012
4beds
2,955sqft
Residential, Single Family Residence
Built in 1925
6,534 Square Feet Lot
$-- Zestimate®
$46/sqft
$-- HOA
What's special
- 134 days
- 704
- 84
Zillow last checked:
Listing updated:
Listed by:
Michael Behrendt mike.behrendt@talktotucker.com,
F.C. Tucker/Prosperity
Source: MIBOR as distributed by MLS GRID,MLS#: 22106077
Facts & features
Interior
Bedrooms & bathrooms
- Bedrooms: 4
- Bathrooms: 2
- Full bathrooms: 2
- Main level bathrooms: 1
- Main level bedrooms: 1
Primary bedroom
- Features: Luxury Vinyl Plank
- Level: Upper
- Area: 225 Square Feet
- Dimensions: 15x15
Bedroom 2
- Level: Main
- Area: 144 Square Feet
- Dimensions: 12x12
Bedroom 3
- Features: Luxury Vinyl Plank
- Level: Upper
- Area: 132 Square Feet
- Dimensions: 11x12
Bedroom 4
- Features: Luxury Vinyl Plank
- Level: Upper
- Area: 117 Square Feet
- Dimensions: 13x9
Dining room
- Features: Luxury Vinyl Plank
- Level: Main
- Area: 180 Square Feet
- Dimensions: 15x12
Foyer
- Level: Main
- Area: 180 Square Feet
- Dimensions: 15x12
Kitchen
- Features: Luxury Vinyl Plank
- Level: Main
- Area: 144 Square Feet
- Dimensions: 12x12
Living room
- Level: Main
- Area: 225 Square Feet
- Dimensions: 15x15
Heating
- Forced Air
Cooling
- Central Air
Appliances
- Included: Dishwasher, Gas Water Heater, Electric Oven, Water Softener Owned
Features
- Attic Access, Ceiling Fan(s), Eat-in Kitchen
- Windows: Wood Work Painted
- Has basement: Yes
- Attic: Access Only
Interior area
- Total structure area: 2,955
- Total interior livable area: 2,955 sqft
- Finished area below ground: 0
Property
Parking
- Total spaces: 4
- Parking features: Detached
- Garage spaces: 4
Features
- Levels: Two
- Stories: 2
Lot
- Size: 6,534 Square Feet
Details
- Parcel number: 481207304128000003
- Special conditions: As Is
- Horse amenities: None
Construction
Type & style
- Home type: SingleFamily
- Architectural style: Bungalow
- Property subtype: Residential, Single Family Residence
Materials
- Vinyl Siding, Wood Siding, Shingle Siding
- Foundation: Brick/Mortar
Condition
- New construction: No
- Year built: 1925
Utilities & green energy
- Water: Public
Community & HOA
Community
- Security: Smoke Detector(s)
- Subdivision: No Subdivision
HOA
- Has HOA: No
Location
- Region: Anderson
Financial & listing details
- Price per square foot: $46/sqft
- Tax assessed value: $92,300
- Annual tax amount: $2,062
- Date on market: 6/5/2026
- Cumulative days on market: 119 days
Estimated market value
Not available
Estimated sales range
Not available
Not available
Price history
| Date | Event | Price |
|---|---|---|
| 10/8/2026 | Pending sale | $135,500$46/sqft |
Source:  MIBOR as distributed by MLS GRID #22106077 Report a problem MIBOR as distributed by MLS GRID #22106077 Report a problem | ||
| 10/2/2026 | Price change | $135,500-1.8%$46/sqft |
Source: MIBOR as distributed by MLS GRID #22106077 Report a problem | ||
| 9/25/2026 | Price change | $138,000-1.4%$47/sqft |
Source: MIBOR as distributed by MLS GRID #22106077 Report a problem | ||
| 9/18/2026 | Price change | $140,000-1.8%$47/sqft |
Source: MIBOR as distributed by MLS GRID #22106077 Report a problem | ||
| 9/11/2026 | Price change | $142,500-1.7%$48/sqft |
Source: MIBOR as distributed by MLS GRID #22106077 Report a problem | ||
| 9/3/2026 | Price change | $145,000-1.7%$49/sqft |
Source: MIBOR as distributed by MLS GRID #22106077 Report a problem | ||
| 8/13/2026 | Price change | $147,500-0.7%$50/sqft |
Source: MIBOR as distributed by MLS GRID #22106077 Report a problem | ||
| 7/24/2026 | Price change | $148,500-1%$50/sqft |
Source: MIBOR as distributed by MLS GRID #22106077 Report a problem | ||
| 6/27/2026 | Price change | $150,000-3.2%$51/sqft |
Source: MIBOR as distributed by MLS GRID #22106077 Report a problem | ||
| 6/10/2026 | Pending sale | $155,000$52/sqft |
Source: MIBOR as distributed by MLS GRID #22106077 Report a problem | ||
| 6/5/2026 | Listed for sale | $155,000+72.4%$52/sqft |
Source: MIBOR as distributed by MLS GRID #22106077 Report a problem | ||
| 8/23/2004 | Sold | $89,900$30/sqft |
Source: MIBOR as distributed by MLS GRID #2428753 Report a problem | ||
Public tax history
| Year | Property taxes | Tax assessment |
|---|---|---|
| 2025 | $2,062 +9.1% | $92,300 -0.5% |
| 2024 | $1,890 +0.5% | $92,800 +9.8% |
| 2023 | $1,882 +9.6% | $84,500 +0.5% |
| 2022 | $1,717 +3.5% | $84,100 +10.2% |
| 2021 | $1,658 +2.5% | $76,300 +4% |
| 2020 | $1,617 +3.2% | $73,400 +2.7% |
| 2019 | $1,567 +16.6% | $71,500 +5.3% |
| 2018 | $1,344 -1.3% | $67,900 +1% |
| 2017 | $1,362 -11.2% | $67,200 -1.3% |
| 2016 | $1,534 +1.6% | $68,100 -9.8% |
| 2014 | $1,510 | $75,500 |
| 2013 | $1,510 +1.6% | $75,500 +1.6% |
| 2012 | $1,486 | $74,300 +3.6% |
| 2011 | -- | $71,700 |
| 2010 | $1,434 -28.9% | $71,700 +6.7% |
| 2009 | $2,016 | $67,200 -6.3% |
| 2006 | -- | $71,700 +4.8% |
| 2005 | -- | $68,400 |
Find assessor info on the county website
Monthly payment
Est. payment
Payment breakdown
Explore the cost of this home by adjusting the details. Changes won't be saved.Climate risks
Neighborhood: 46012
Nearby schools
Schools provided by the listing agent
- Middle: Highland Middle School
Source: MIBOR as distributed by MLS GRID. This data may not be complete. We recommend contacting the local school district to confirm school assignments for this home.
Similar homes
- $137,9003 bd1 ba1.8k sqft105 E Vinyard St, Anderson, IN 46012Active
 MLS ID #22115588, Cory Parker, RE/MAX Real Estate Solutions. MIBOR as distributed by MLS GRID
 - $139,0003 bd2 ba2.3k sqft2519 Jackson St, Anderson, IN 46016Active
 MLS ID #22116763, Emmanuel Bryant, eXp Realty, LLC. MIBOR as distributed by MLS GRID
 - $128,0004 bd1 ba2.5k sqft911 W 3rd St, Anderson, IN 46016Active
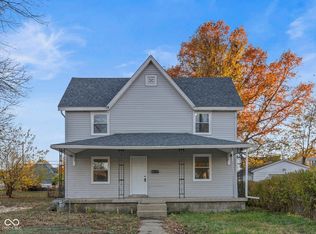 MLS ID #22125963, Alyssa Burton, Inspired Realty. MIBOR as distributed by MLS GRID
 - $154,9003 bd1 ba2.8k sqft2328 E 9th St, Anderson, IN 46012Active
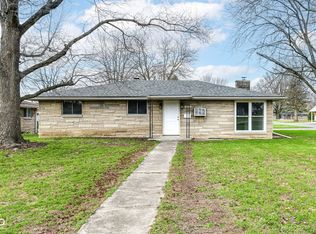 MLS ID #22092281, Peter Stewart, Keller Williams Indpls Metro N. MIBOR as distributed by MLS GRID
