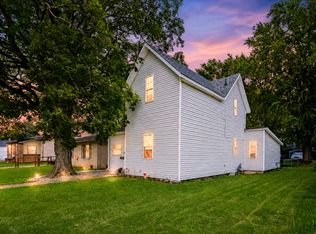
Rare 4BR/3.5BA with a main-floor bedroom, en-suite and closet - perfect for guests or one-level living. Fully renovated 2026: new kitchen with stainless appliances that stay, four new baths, new flooring, paint, doors and trim. New windows, new siding, new 200-amp panel and rewiring. Two HVAC systems - independent comfort on each floor. Primary suite plus two bedrooms and three walk-in closets up. Original brick fireplace, main-floor laundry, 18-foot eat-in kitchen. Full-width covered porch, easy-care lot. Move-in ready.
Active
$189,900
1021 Lincoln St, Anderson, IN 46016
4beds
1,912sqft
Residential, Single Family Residence
Built in 1910
1,306 Square Feet Lot
$-- Zestimate®
$99/sqft
$-- HOA
What's special
Four new bathsOriginal brick fireplaceFull-width covered porchMain-floor laundryEasy-care lotNew sidingNew windows
- 33 days
- 899
- 142
Zillow last checked:
Listing updated:
Listed by:
Susan Kahn suzi.kahn@talktotucker.com,
F.C. Tucker Company,
Elliott Kahn 317-954-7376,
F.C. Tucker Company
Source: MIBOR as distributed by MLS GRID,MLS#: 22129022
Facts & features
Interior
Bedrooms & bathrooms
- Bedrooms: 4
- Bathrooms: 4
- Full bathrooms: 3
- 1/2 bathrooms: 1
- Main level bathrooms: 2
- Main level bedrooms: 1
Primary bedroom
- Level: Upper
- Area: 150 Square Feet
- Dimensions: 10x15
Bedroom 2
- Level: Upper
- Area: 182 Square Feet
- Dimensions: 13x14
Bedroom 3
- Level: Upper
- Area: 182 Square Feet
- Dimensions: 13x14
Bedroom 4
- Level: Main
- Area: 126 Square Feet
- Dimensions: 9x14
Foyer
- Level: Main
- Area: 114 Square Feet
- Dimensions: 6x19
Kitchen
- Level: Main
- Area: 180 Square Feet
- Dimensions: 18x10
Laundry
- Level: Main
- Area: 16 Square Feet
- Dimensions: 4x4
Living room
- Level: Main
- Area: 252 Square Feet
- Dimensions: 14x18
Heating
- Zoned, Electric, Forced Air, Natural Gas
Cooling
- Central Air, Dual
Appliances
- Included: Gas Cooktop, Dishwasher, Down Draft, Dryer, ENERGY STAR Qualified Water Heater, ENERGY STAR Qualified Appliances, Gas Water Heater, Exhaust Fan, Microwave, Gas Oven, Refrigerator, Washer
- Laundry: In Unit, Connections All, Laundry Closet, Main Level
Features
- Attic Access, Entrance Foyer, Ceiling Fan(s), High Speed Internet, Eat-in Kitchen, Smart Thermostat, Supplemental Storage, Walk-In Closet(s)
- Basement: Partial,Storage Space,Unfinished
- Attic: Access Only
- Number of fireplaces: 1
- Fireplace features: Masonry, Living Room
Interior area
- Total structure area: 1,912
- Total interior livable area: 1,912 sqft
- Finished area below ground: 0
Video & virtual tour
Property
Parking
- Parking features: Gravel
- Details: Garage Parking Other(Guest Street Parking)
Features
- Levels: Two
- Stories: 2
- Patio & porch: Covered, Porch
- Exterior features: Gutter Guards
- Fencing: Fenced,Partial,Privacy
Lot
- Size: 1,306 Square Feet
- Features: Access, Corner Lot, Curbs, Not In Subdivision, Sidewalks, Storm Sewer, Street Lights, Mature Trees, Wooded
Details
- Parcel number: 481113201037000003
- Horse amenities: None
Construction
Type & style
- Home type: SingleFamily
- Architectural style: Traditional
- Property subtype: Residential, Single Family Residence
Materials
- Wood Siding
- Foundation: Block
Condition
- Updated/Remodeled
- New construction: No
- Year built: 1910
Utilities & green energy
- Electric: 200+ Amp Service
- Water: Public
- Utilities for property: Electricity Connected, Sewer Connected, Water Connected
Community & HOA
Community
- Security: Smoke Detector(s)
- Subdivision: No Subdivision
HOA
- Has HOA: No
Location
- Region: Anderson
Financial & listing details
- Price per square foot: $99/sqft
- Tax assessed value: $77,700
- Annual tax amount: $1,712
- Date on market: 10/15/2026
- Cumulative days on market: 34 days
- Electric utility on property: Yes
Estimated market value
Not available
Estimated sales range
Not available
Not available
Price history
| Date | Event | Price |
|---|---|---|
| 10/15/2026 | Listed for sale | $189,900+279.8%$99/sqft |
Source:  MIBOR as distributed by MLS GRID #22129022 Report a problem | ||
| 8/7/2026 | Sold | $50,000-8.9%$26/sqft |
Source: MIBOR as distributed by MLS GRID #22112211 Report a problem | ||
| 7/30/2026 | Pending sale | $54,900$29/sqft |
Source: MIBOR as distributed by MLS GRID #22112211 Report a problem | ||
| 7/30/2026 | Listed for sale | $54,900$29/sqft |
Source: MIBOR as distributed by MLS GRID #22112211 Report a problem | ||
| 7/18/2026 | Pending sale | $54,900$29/sqft |
Source: MIBOR as distributed by MLS GRID #22112211 Report a problem | ||
| 7/8/2026 | Listed for sale | $54,900+18.8%$29/sqft |
Source: MIBOR as distributed by MLS GRID #22112211 Report a problem | ||
| 6/14/2012 | Sold | $46,200-7.4%$24/sqft |
Source: MIBOR as distributed by MLS GRID #21160469 Report a problem | ||
| 2/11/2012 | Price change | $49,900-16.7%$26/sqft |
Source: RE/MAX Real Estate Groups - Anderson #21160469 Report a problem | ||
| 10/8/2011 | Price change | $59,900-7.7%$31/sqft |
Source: RE/MAX Real Estate Groups - Anderson #21119588 Report a problem | ||
| 6/23/2011 | Price change | $64,900-6.6%$34/sqft |
Source: RE/MAX Real Estate Groups - Anderson #21119588 Report a problem | ||
| 4/30/2011 | Listed for sale | $69,500+845.6%$36/sqft |
Source: RE/MAX Real Estate Groups - Anderson #21119588 Report a problem | ||
| 10/17/2005 | Sold | $7,350-81.2%$4/sqft |
Source: MIBOR as distributed by MLS GRID #2522102 Report a problem | ||
| 4/8/2005 | Sold | $39,155$20/sqft |
Source: Public Record Report a problem | ||
Public tax history
| Year | Property taxes | Tax assessment |
|---|---|---|
| 2025 | $1,547 +9.1% | $77,700 +11.6% |
| 2024 | $1,418 -0.6% | $69,600 +9.8% |
| 2023 | $1,427 +13.7% | $63,400 -0.6% |
| 2022 | $1,256 +4.7% | $63,800 +14.3% |
| 2021 | $1,200 +2.8% | $55,800 +5.1% |
| 2020 | $1,167 +7.6% | $53,100 +2.9% |
| 2019 | $1,085 +16.1% | $51,600 +9.8% |
| 2018 | $934 +100% | $47,000 +0.6% |
| 2017 | $467 +4.9% | $46,700 |
| 2016 | $445 +1.1% | $46,700 +6.1% |
| 2014 | $440 | $44,000 |
| 2013 | $440 +5.5% | $44,000 +1.9% |
| 2012 | $417 | $43,200 +3.3% |
| 2011 | -- | $41,800 |
| 2010 | $418 +2% | $41,800 -1.2% |
| 2009 | $410 | $42,300 -25.8% |
| 2006 | -- | $57,000 +5% |
| 2005 | -- | $54,300 |
Find assessor info on the county website
Monthly payment
Est. payment
Payment breakdown
Explore the cost of this home by adjusting the details. Changes won't be saved.Climate risks
Neighborhood: 46016
Nearby schools
Schools provided by the listing agent
- Middle: Highland Middle School
Source: MIBOR as distributed by MLS GRID. This data may not be complete. We recommend contacting the local school district to confirm school assignments for this home.

Similar homes
- $179,9003 bd2 ba1.7k sqft230 W Vinyard St, Anderson, IN 46012Active
 MLS ID #22133862, Dylan Beck, RE/MAX Real Estate Solutions. MIBOR as distributed by MLS GRID
- $180,0004 bd2 ba1.6k sqft910 Heritage Ln, Anderson, IN 46013Active
 MLS ID #22106601, Tim Hall, F.C. Tucker/Prosperity. MIBOR as distributed by MLS GRID
- $169,9003 bd1 ba1.1k sqft2317 Sunnyside Dr, Anderson, IN 46013Active
 MLS ID #22132174, Heather Upton, Keller Williams Indy Metro NE. MIBOR as distributed by MLS GRID
- $139,9014 bd1 ba2.1k sqft1916 Main St, Anderson, IN 46016Active
 MLS ID #22110500, Gabriela Pitts, Highgarden Real Estate. MIBOR as distributed by MLS GRID
