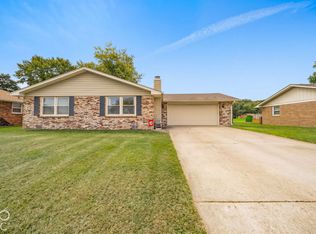
Welcome to 3419 River Bluff Road! Located in a quiet neighborhood on Anderson's East Side, this charming 3-bedroom/1.5 bath brick-ranch offers 1,358 square feet of living space and is ready for it's new owners! This home is truly customizable, featuring three different flexible space areas, including a large living room, cozy family room with fireplace, and a huge 23x11 Sunroom overlooking the private backyard. The possibilities are truly endless with these spaces. Other interior features include a centralized, modern eat-in kitchen with included appliances, a half-bath for guests, and a primary bedroom with attached full bath. The exterior features a private backyard with privacy-shrubs, a patio perfect for entertaining just off of the sunroom, and mature trees. Schedule your showing today, so that you don't miss out!
Pending
$209,900
3419 River Bluff Rd, Anderson, IN 46012
3beds
1,358sqft
Residential, Single Family Residence
Built in 1973
10,454 Square Feet Lot
$-- Zestimate®
$155/sqft
$-- HOA
What's special
Half-bath for guestsMature treesPrivate backyard with privacy-shrubs
- 6 days
- 1,627
- 38
Likely to sell faster than
Zillow last checked:
Listing updated:
Listed by:
Joseph Graves joe@jgravesrealestate.com,
RE/MAX Real Estate Solutions
Source: MIBOR as distributed by MLS GRID,MLS#: 22128077
Facts & features
Interior
Bedrooms & bathrooms
- Bedrooms: 3
- Bathrooms: 2
- Full bathrooms: 1
- 1/2 bathrooms: 1
- Main level bathrooms: 2
- Main level bedrooms: 3
Primary bedroom
- Level: Main
- Area: 143 Square Feet
- Dimensions: 13x11
Bedroom 2
- Level: Main
- Area: 99 Square Feet
- Dimensions: 11x9
Bedroom 3
- Level: Main
- Area: 90 Square Feet
- Dimensions: 10x9
Family room
- Level: Main
- Area: 154 Square Feet
- Dimensions: 14x11
Kitchen
- Level: Main
- Area: 180 Square Feet
- Dimensions: 18x10
Living room
- Level: Main
- Area: 187 Square Feet
- Dimensions: 17x11
Sun room
- Features: Brick
- Level: Main
- Area: 253 Square Feet
- Dimensions: 23x11
Heating
- Electric, Forced Air
Cooling
- Central Air
Appliances
- Included: Dishwasher, Dryer, Electric Water Heater, Disposal, Microwave, Electric Oven, Refrigerator, Washer
- Laundry: Connections All
Features
- Attic Pull Down Stairs, High Speed Internet, Eat-in Kitchen, Pantry
- Has basement: No
- Attic: Pull Down Stairs
- Number of fireplaces: 1
- Fireplace features: Family Room
Interior area
- Total structure area: 1,358
- Total interior livable area: 1,358 sqft
Video & virtual tour
Property
Parking
- Total spaces: 2
- Parking features: Attached
- Attached garage spaces: 2
Features
- Levels: One
- Stories: 1
- Patio & porch: Covered, Patio
- Fencing: Fenced,Partial
Lot
- Size: 10,454 Square Feet
- Features: Mature Trees
Details
- Parcel number: 481216200157000033
- Horse amenities: None
Construction
Type & style
- Home type: SingleFamily
- Architectural style: Ranch
- Property subtype: Residential, Single Family Residence
Materials
- Brick
- Foundation: Block
Condition
- New construction: No
- Year built: 1973
Utilities & green energy
- Electric: 200+ Amp Service
- Water: Public
- Utilities for property: Electricity Connected, Sep Electric Meter, Sep Gas Meter, Sewer Connected, Water Connected
Community & HOA
Community
- Subdivision: River Park
HOA
- Has HOA: No
Location
- Region: Anderson
Financial & listing details
- Price per square foot: $155/sqft
- Tax assessed value: $116,900
- Annual tax amount: $1,036
- Date on market: 9/25/2026
- Cumulative days on market: 7 days
- Electric utility on property: Yes
Estimated market value
Not available
Estimated sales range
Not available
Not available
Price history
| Date | Event | Price |
|---|---|---|
| 9/26/2026 | Pending sale | $209,900$155/sqft |
Source:  MIBOR as distributed by MLS GRID #22128077 Report a problem MIBOR as distributed by MLS GRID #22128077 Report a problem | ||
| 9/25/2026 | Listed for sale | $209,900+249.8%$155/sqft |
Source: MIBOR as distributed by MLS GRID #22128077 Report a problem | ||
| 12/3/2009 | Listing removed | $60,000$44/sqft |
Source: Coldwell Banker Alliance #2944944 Report a problem | ||
| 10/31/2009 | Listed for sale | $60,000$44/sqft |
Source: Coldwell Banker Alliance #2944944 Report a problem | ||
| 9/19/2009 | Listing removed | $60,000$44/sqft |
Source: foreclosure.com Report a problem | ||
| 9/6/2009 | Listed for sale | $60,000-40%$44/sqft |
Source: foreclosure.com Report a problem | ||
| 6/23/2009 | Sold | $99,922$74/sqft |
Source: Public Record Report a problem | ||
Public tax history
| Year | Property taxes | Tax assessment |
|---|---|---|
| 2025 | $1,077 +6.6% | $116,900 +9.9% |
| 2024 | $1,010 -1.2% | $106,400 +7.7% |
| 2023 | $1,022 +5.1% | $98,800 +1% |
| 2022 | $973 +43.6% | $97,800 +7.5% |
| 2021 | $677 +2.2% | $91,000 +5.3% |
| 2020 | $663 -3.1% | $86,400 +2.6% |
| 2019 | $684 -10.8% | $84,200 +1.4% |
| 2018 | $767 -29.1% | $83,000 +7% |
| 2017 | $1,081 +109.9% | $77,600 -1.4% |
| 2016 | $515 -12.3% | $78,700 -8% |
| 2014 | $587 -11.5% | $85,500 -2.4% |
| 2013 | $664 +12.5% | $87,600 +2.1% |
| 2012 | $590 | $85,800 +0.1% |
| 2011 | -- | $85,700 |
| 2010 | $580 +11.9% | $85,700 +0.1% |
| 2009 | $518 | $85,600 -7% |
| 2006 | -- | $92,000 +6.9% |
| 2005 | -- | $86,100 |
Find assessor info on the county website
Monthly payment
Est. payment
Payment breakdown
Explore the cost of this home by adjusting the details. Changes won't be saved.Climate risks
Neighborhood: 46012
Similar homes
- $230,0003 bd2 ba1.6k sqft4000 Northwood Ln, Anderson, IN 46012Active
 MLS ID #22128714, Leslie Foy, Berkshire Hathaway Home. MIBOR as distributed by MLS GRID
 - $200,0003 bd2 ba1.5k sqft4117 Alpine Dr, Anderson, IN 46013Active
 MLS ID #22128788, Ashley Short, Carpenter, REALTORS®. MIBOR as distributed by MLS GRID
 - $270,0003 bd2 ba1.8k sqft115 S Roby Dr, Anderson, IN 46012Active
 MLS ID #22129280, Sarah Wagner, F.C. Tucker Company. MIBOR as distributed by MLS GRID
 - $190,0003 bd2 ba1.2k sqft2516 Palomino Ct, Anderson, IN 46012Active
 MLS ID #22119221, Michael Bounds, Thrive Real Estate. MIBOR as distributed by MLS GRID
