Discover an inviting single-family residence, ready for you to move in, at 3227 Meadowcrest DR, ANDERSON, IN. Constructed in 1965, this ranch-style home offers a comfortable 1,782 square feet of living space, designed for seamless everyday living; not including a rec room in the basement which brings it to 2,673 square feet of living space. The heart of this home is an open-plan kitchen, featuring a convenient peninsula that effortlessly connects to the family room. This integrated space is perfect for both daily routines and entertaining, with the family room further enhanced by a cozy fireplace, creating a warm and welcoming atmosphere. This property provides three comfortable bedrooms and two full bathrooms, all situated on a single story for ease of access. The partially finished basement features a built in projector in the rec room. Outside, a private yard awaits, complete with a fire pit and screen in porch, ideal for outdoor enjoyment. An attached garage adds to the convenience, providing secure parking and additional storage. This home offers a harmonious blend of comfort and practicality, inviting you to envision your new chapter here.
Active
Price cut: $10K (9/25)
$230,000
3227 Meadowcrest Dr, Anderson, IN 46011
3beds
2,673sqft
Residential, Single Family Residence
Built in 1965
0.27 Acres Lot
$-- Zestimate®
$86/sqft
$-- HOA
What's special
Cozy fireplaceAttached garageFire pitFamily roomThree comfortable bedroomsOpen-plan kitchenPrivate yard
- 55 days
- 653
- 70
Zillow last checked:
Listing updated:
Listed by:
Kenneth Miller ken.miller@talktotucker.com,
F.C. Tucker/Prosperity
Source: MIBOR as distributed by MLS GRID,MLS#: 22121805
Facts & features
Interior
Bedrooms & bathrooms
- Bedrooms: 3
- Bathrooms: 2
- Full bathrooms: 2
- Main level bathrooms: 2
- Main level bedrooms: 3
Primary bedroom
- Level: Main
- Area: 180 Square Feet
- Dimensions: 15x12
Bedroom 2
- Level: Main
- Area: 120 Square Feet
- Dimensions: 12x10
Bedroom 3
- Level: Main
- Area: 120 Square Feet
- Dimensions: 12x10
Dining room
- Features: Luxury Vinyl Plank
- Level: Main
- Area: 154 Square Feet
- Dimensions: 14x11
Family room
- Features: Luxury Vinyl Plank
- Level: Main
- Area: 260 Square Feet
- Dimensions: 20x13
Kitchen
- Level: Main
- Area: 91 Square Feet
- Dimensions: 13x7
Living room
- Features: Luxury Vinyl Plank
- Level: Main
- Area: 247 Square Feet
- Dimensions: 19x13
Heating
- Forced Air
Cooling
- Central Air
Appliances
- Included: Dishwasher, Electric Oven, Refrigerator
- Laundry: In Basement
Features
- Has basement: Yes
- Number of fireplaces: 1
- Fireplace features: Family Room
Interior area
- Total structure area: 2,673
- Total interior livable area: 2,673 sqft
- Finished area below ground: 0
Property
Parking
- Total spaces: 2
- Parking features: Attached
- Attached garage spaces: 2
Features
- Levels: One
- Stories: 1
Lot
- Size: 0.27 Acres
Details
- Parcel number: 481110300133000003
- Horse amenities: None
Construction
Type & style
- Home type: SingleFamily
- Architectural style: Ranch
- Property subtype: Residential, Single Family Residence
Materials
- Brick
- Foundation: Block, Full
Condition
- New construction: No
- Year built: 1965
Utilities & green energy
- Water: Public
Community & HOA
Community
- Subdivision: Western Village
HOA
- Has HOA: No
Location
- Region: Anderson
Financial & listing details
- Price per square foot: $86/sqft
- Tax assessed value: $181,100
- Annual tax amount: $1,802
- Date on market: 8/22/2026
- Cumulative days on market: 58 days
Estimated market value
Not available
Estimated sales range
Not available
Not available
Price history
| Date | Event | Price |
|---|---|---|
| 9/25/2026 | Price change | $230,000-4.2%$86/sqft |
Source:  MIBOR as distributed by MLS GRID #22121805 Report a problem MIBOR as distributed by MLS GRID #22121805 Report a problem | ||
| 9/12/2026 | Price change | $240,000-4%$90/sqft |
Source: MIBOR as distributed by MLS GRID #22121805 Report a problem | ||
| 8/22/2026 | Listed for sale | $250,000+78.7%$94/sqft |
Source: MIBOR as distributed by MLS GRID #22121805 Report a problem | ||
| 4/17/2019 | Sold | $139,900-2.5%$52/sqft |
Source: MIBOR as distributed by MLS GRID #21625450 Report a problem | ||
| 3/16/2019 | Pending sale | $143,500$54/sqft |
Source: eXp Realty, LLC #21625450 Report a problem | ||
| 3/12/2019 | Price change | $143,500-1%$54/sqft |
Source: eXp Realty, LLC #21625450 Report a problem | ||
| 3/7/2019 | Listed for sale | $145,000+31.9%$54/sqft |
Source: eXp Realty, LLC #21625450 Report a problem | ||
| 8/21/2015 | Listing removed | $109,900$41/sqft |
Source: F.C. Tucker/O.C. Clark, Inc. #21350300 Report a problem | ||
| 7/21/2015 | Pending sale | $109,900$41/sqft |
Source: F.C. Tucker/O.C. Clark, Inc. #21350300 Report a problem | ||
| 6/16/2015 | Listed for sale | $109,900$41/sqft |
Source: F.C. Tucker/O.C. Clark, Inc. #21350300 Report a problem | ||
| 5/20/2015 | Pending sale | $109,900$41/sqft |
Source: F.C. Tucker/O.C. Clark, Inc. #21350300 Report a problem | ||
| 5/1/2015 | Listed for sale | $109,900$41/sqft |
Source: F.C. Tucker/O.C. Clark, Inc. #21350300 Report a problem | ||
Public tax history
| Year | Property taxes | Tax assessment |
|---|---|---|
| 2025 | $1,798 +9.5% | $181,100 +10.6% |
| 2024 | $1,642 -0.5% | $163,700 +9.4% |
| 2023 | $1,650 +8.7% | $149,700 +0.1% |
| 2022 | $1,518 +4.8% | $149,600 +8.8% |
| 2021 | $1,448 +2.1% | $137,500 +4.9% |
| 2020 | $1,419 -48% | $131,100 +2.6% |
| 2019 | $2,726 +16.9% | $127,800 +8.2% |
| 2018 | $2,332 | $118,100 +1.3% |
| 2017 | $2,332 -4.4% | $116,600 |
| 2016 | $2,440 +103% | $116,600 -3% |
| 2014 | $1,202 -4.1% | $120,200 -4.1% |
| 2013 | $1,254 +2.2% | $125,400 +2.2% |
| 2012 | $1,227 | $122,700 +1.4% |
| 2011 | -- | $121,000 -2.6% |
| 2010 | $1,242 -0.2% | $124,200 -0.2% |
| 2009 | $1,245 | $124,500 -1.8% |
| 2006 | -- | $126,800 +8.6% |
| 2005 | -- | $116,800 |
Find assessor info on the county website
Monthly payment
Est. payment
Payment breakdown
Explore the cost of this home by adjusting the details. Changes won't be saved.Climate risks
Neighborhood: 46011
Nearby schools
Schools provided by the listing agent
- Middle: Highland Middle School
Source: MIBOR as distributed by MLS GRID. This data may not be complete. We recommend contacting the local school district to confirm school assignments for this home.
Similar homes

- $235,0003 bd2 ba2.8k sqft2700 Redbud Ln, Anderson, IN 46011Active
 MLS ID #22126145, Sara Hunley, Epique Inc. MIBOR as distributed by MLS GRID
 - $259,9004 bd2 ba1.9k sqft703 Pershing Dr, Anderson, IN 46011Active
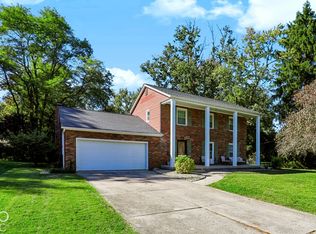 MLS ID #22130390, Timothy Bennett, 1 Percent Lists Indiana Real Estate. MIBOR as distributed by MLS GRID
 - $229,9003 bd2 ba1.4k sqft1532 Weslow Ct, Anderson, IN 46011Active
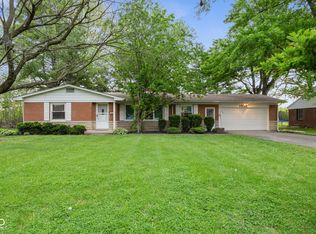 MLS ID #22099475, Jacob Sliter, Green Forest Realty. MIBOR as distributed by MLS GRID
 - $270,0004 bd3 ba2.1k sqft601 Woodmere Dr, Anderson, IN 46011Active
 MLS ID #22112264, Kenneth Miller, F.C. Tucker/Prosperity. MIBOR as distributed by MLS GRID
