Come and see this well maintained tri-level in the desirable Edgewood West subdivision. The lowest level has a full bathroom, bedroom and family room while the upper level holds the remaining 3 bedrooms and 2 full baths. The main level has a dedicated dining room, galley kitchen and a screened in porch with fireplace. With almost half an acre and .10 miles to the elementary school, this house is sure to feel like home no matter your stage of life!
Active
$270,000
601 Woodmere Dr, Anderson, IN 46011
4beds
2,165sqft
Residential, Single Family Residence
Built in 1973
0.4 Acres Lot
$-- Zestimate®
$125/sqft
$-- HOA
What's special
Family roomDedicated dining roomAlmost half an acreGalley kitchen
- 18 days
- 559
- 73
Zillow last checked:
Listing updated:
Listed by:
Kenneth Miller ken.miller@talktotucker.com,
F.C. Tucker/Prosperity
Source: MIBOR as distributed by MLS GRID,MLS#: 22112264
Facts & features
Interior
Bedrooms & bathrooms
- Bedrooms: 4
- Bathrooms: 3
- Full bathrooms: 3
Primary bedroom
- Level: Upper
- Area: 182 Square Feet
- Dimensions: 14x13
Bedroom 2
- Level: Upper
- Area: 121 Square Feet
- Dimensions: 11x11
Bedroom 3
- Level: Upper
- Area: 140 Square Feet
- Dimensions: 14x10
Bedroom 4
- Level: Basement
- Area: 210 Square Feet
- Dimensions: 15x14
Dining room
- Level: Main
- Area: 170 Square Feet
- Dimensions: 17x10
Family room
- Level: Basement
- Area: 294 Square Feet
- Dimensions: 21x14
Kitchen
- Features: Tile-Ceramic
- Level: Main
- Area: 126 Square Feet
- Dimensions: 14x9
Living room
- Level: Main
- Area: 216 Square Feet
- Dimensions: 18x12
Heating
- Forced Air, Natural Gas
Cooling
- Central Air
Appliances
- Included: Dishwasher, Dryer, Gas Oven, Refrigerator
Features
- Walk-In Closet(s), Wet Bar
- Has basement: Yes
- Number of fireplaces: 2
- Fireplace features: Wood Burning
Interior area
- Total structure area: 2,165
- Total interior livable area: 2,165 sqft
- Finished area below ground: 777
Property
Parking
- Total spaces: 2
- Parking features: Attached
- Attached garage spaces: 2
Features
- Levels: Tri-Level
Lot
- Size: 0.4 Acres
Details
- Parcel number: 481109400164000005
- Horse amenities: None
Construction
Type & style
- Home type: SingleFamily
- Property subtype: Residential, Single Family Residence
Materials
- Vinyl With Brick
- Foundation: Crawl Space
Condition
- New construction: No
- Year built: 1973
Utilities & green energy
- Water: Public
Community & HOA
Community
- Subdivision: Edgewood West
HOA
- Has HOA: No
Location
- Region: Anderson
Financial & listing details
- Price per square foot: $125/sqft
- Tax assessed value: $164,900
- Annual tax amount: $1,636
- Date on market: 9/30/2026
- Cumulative days on market: 90 days
Estimated market value
Not available
Estimated sales range
Not available
Not available
Price history
| Date | Event | Price |
|---|---|---|
| 9/30/2026 | Listed for sale | $270,000$125/sqft |
Source:  MIBOR as distributed by MLS GRID #22112264 Report a problem MIBOR as distributed by MLS GRID #22112264 Report a problem | ||
| 9/14/2026 | Listing removed | $270,000$125/sqft |
Source: MIBOR as distributed by MLS GRID #22112264 Report a problem | ||
| 7/28/2026 | Price change | $270,000-1.8%$125/sqft |
Source: MIBOR as distributed by MLS GRID #22112264 Report a problem | ||
| 7/6/2026 | Listed for sale | $275,000$127/sqft |
Source: MIBOR as distributed by MLS GRID #22112264 Report a problem | ||
Public tax history
| Year | Property taxes | Tax assessment |
|---|---|---|
| 2025 | $1,649 +1.1% | $164,900 +9.5% |
| 2024 | $1,630 -0.5% | $150,600 +1.6% |
| 2023 | $1,639 +9.1% | $148,200 -0.5% |
| 2022 | $1,502 +4.9% | $148,900 +9.2% |
| 2021 | $1,432 +2.8% | $136,400 +5% |
| 2020 | $1,393 +0% | $129,900 +2.7% |
| 2019 | $1,393 +13% | $126,500 +2.2% |
| 2018 | $1,233 +0.8% | $123,800 +0.9% |
| 2017 | $1,223 +0% | $122,700 +3% |
| 2016 | $1,223 +0.9% | $119,100 +1.1% |
| 2014 | $1,212 -2.4% | $117,800 -2.3% |
| 2013 | $1,242 +8.7% | $120,600 +2.6% |
| 2012 | $1,142 | $117,500 -7.1% |
| 2011 | -- | $126,500 +0.1% |
| 2010 | $1,296 +0.9% | $126,400 -0.9% |
| 2009 | $1,284 | $127,600 -17.8% |
| 2006 | -- | $155,200 +27.3% |
| 2005 | -- | $121,900 |
Find assessor info on the county website
Monthly payment
Est. payment
Payment breakdown
Explore the cost of this home by adjusting the details. Changes won't be saved.Climate risks
Neighborhood: 46011
Nearby schools
Schools provided by the listing agent
- Elementary: Edgewood Elementary School
- Middle: Highland Middle School
Source: MIBOR as distributed by MLS GRID. This data may not be complete. We recommend contacting the local school district to confirm school assignments for this home.

Similar homes
- $269,9004 bd3 ba2.5k sqft807 Bittersweet Ln, Anderson, IN 46011For Sale
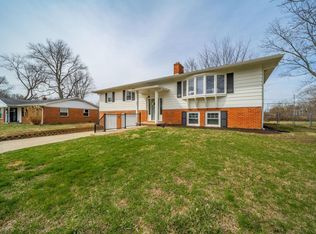 MLS ID #202631988, Matthew O'Brien, Indianapolis Brokerage Firm. IRMLS
 - $300,0003 bd2 ba1.7k sqft936 Sunset Dr, Anderson, IN 46011Active
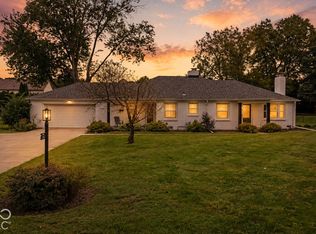 MLS ID #22127830, Kelly Smotherman, White Stag Realty, LLC. MIBOR as distributed by MLS GRID
 - $299,9003 bd2 ba2.8k sqft3610 Nichol Ave, Anderson, IN 46011Active
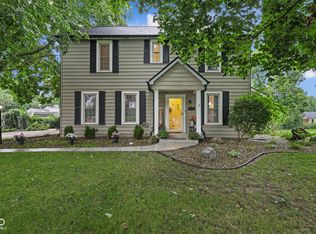 MLS ID #22119301, Vickie Jordan, Home Bound Real Estate LLC. MIBOR as distributed by MLS GRID
 - $299,9994 bd3 ba2.8k sqft1916 Hillcrest Ave, Anderson, IN 46011Active
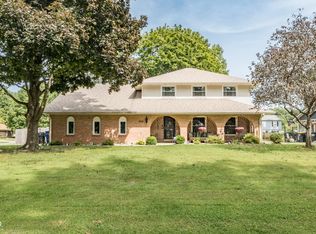 MLS ID #22126363, Michelle Hammes, Keller Williams Indy Metro NE. MIBOR as distributed by MLS GRID
