Welcome home to this spacious 5-bedroom, 2.5-bath residence offering an incredibly versatile floor plan with room for everyone! Featuring three separate living areas, this home provides endless possibilities for entertaining, relaxing, or creating the perfect home office, playroom, or media space. The main level offers a generously sized bedroom and a beautifully updated full bathroom complete with a tiled walk-in shower, making it ideal for guests or multi-generational living. The spacious kitchen and dining area have been tastefully updated with new cabinetry, countertops, flooring, and stainless steel appliances, creating a modern and functional space for everyday living. Upstairs, you'll find four large bedrooms, including a spacious primary suite featuring two closets and a private half bath. An updated full bathroom with a new vanity, bathtub, and flooring serves the upper level. Newer carpet throughout the home adds warmth and comfort to each room. **Major improvements completed in 2020 provide peace of mind, including a new roof and gutters, two new furnaces, and two new central air conditioning units**. Conveniently located just off Scatterfield Road, this home places grocery stores, shopping, restaurants, and everyday conveniences just minutes away-many within walking distance. If you're looking for space, modern updates, and an unbeatable location, this home is one you won't want to miss!
Active
Price cut: $15K (9/2)
$280,000
4412 Alhambra Dr, Anderson, IN 46013
5beds
2,409sqft
Residential, Single Family Residence
Built in 1968
0.27 Acres Lot
$-- Zestimate®
$116/sqft
$-- HOA
What's special
- 64 days
- 545
- 55
Zillow last checked:
Listing updated:
Listed by:
Trevar Denney Trevar@TrevarSoldMine.com,
RE/MAX Real Estate Solutions
Source: MIBOR as distributed by MLS GRID,MLS#: 22118038
Facts & features
Interior
Bedrooms & bathrooms
- Bedrooms: 5
- Bathrooms: 3
- Full bathrooms: 2
- 1/2 bathrooms: 1
- Main level bathrooms: 1
- Main level bedrooms: 1
Primary bedroom
- Level: Upper
- Area: 192 Square Feet
- Dimensions: 16x12
Bedroom 2
- Level: Upper
- Area: 143 Square Feet
- Dimensions: 13x11
Bedroom 3
- Level: Upper
- Area: 143 Square Feet
- Dimensions: 13x11
Bedroom 4
- Level: Upper
- Area: 121 Square Feet
- Dimensions: 11x11
Bedroom 5
- Level: Main
- Area: 154 Square Feet
- Dimensions: 14x11
Bonus room
- Level: Main
- Area: 196 Square Feet
- Dimensions: 14x14
Family room
- Level: Main
- Area: 176 Square Feet
- Dimensions: 16x11
Kitchen
- Level: Main
- Area: 220 Square Feet
- Dimensions: 20x11
Living room
- Level: Main
- Area: 208 Square Feet
- Dimensions: 16x13
Heating
- Forced Air, Electric
Cooling
- Central Air, High Efficiency (SEER 16 +)
Appliances
- Included: Dishwasher, Microwave, Electric Oven, Refrigerator, Water Heater, Water Softener Owned
Features
- Attic Access, Ceiling Fan(s), Eat-in Kitchen, Pantry, Smart Thermostat
- Has basement: No
- Attic: Access Only
- Number of fireplaces: 1
- Fireplace features: Gas Log, Living Room
Interior area
- Total structure area: 2,409
- Total interior livable area: 2,409 sqft
Video & virtual tour
Property
Parking
- Total spaces: 2
- Parking features: Attached
- Attached garage spaces: 2
- Details: Garage Parking Other(Service Door)
Features
- Levels: Two
- Stories: 2
- Patio & porch: Patio
- Fencing: Fenced,Partial,Privacy
Lot
- Size: 0.27 Acres
- Features: Mature Trees
Details
- Additional structures: Storage
- Parcel number: 481230104042000003
- Horse amenities: None
Construction
Type & style
- Home type: SingleFamily
- Architectural style: Traditional
- Property subtype: Residential, Single Family Residence
Materials
- Vinyl With Brick
- Foundation: Block
Condition
- New construction: No
- Year built: 1968
Utilities & green energy
- Water: Public
Community & HOA
Community
- Subdivision: Scatterfield Village
HOA
- Has HOA: No
Location
- Region: Anderson
Financial & listing details
- Price per square foot: $116/sqft
- Tax assessed value: $144,000
- Annual tax amount: $1,420
- Date on market: 8/4/2026
- Cumulative days on market: 66 days
Estimated market value
Not available
Estimated sales range
Not available
Not available
Price history
| Date | Event | Price |
|---|---|---|
| 9/2/2026 | Price change | $280,000-5.1%$116/sqft |
Source:  MIBOR as distributed by MLS GRID #22118038 Report a problem MIBOR as distributed by MLS GRID #22118038 Report a problem | ||
| 8/4/2026 | Listed for sale | $295,000+67.6%$122/sqft |
Source: MIBOR as distributed by MLS GRID #22118038 Report a problem | ||
| 2/24/2021 | Sold | $176,000-3.2%$73/sqft |
Source: MIBOR as distributed by MLS GRID #21757131 Report a problem | ||
| 2/6/2021 | Pending sale | $181,900$76/sqft |
Source: Carpenter Realtors, Inc. #21757131 Report a problem | ||
| 2/2/2021 | Listed for sale | $181,900+1.1%$76/sqft |
Source: Carpenter Realtors, Inc. #21757131 Report a problem | ||
| 1/22/2021 | Listing removed | -- |
Source:  Carpenter Realtors Report a problem Carpenter Realtors Report a problem | ||
| 1/11/2021 | Pending sale | $179,900$75/sqft |
Source: Carpenter, REALTORS� #21757131 Report a problem | ||
| 12/12/2020 | Listed for sale | $179,900$75/sqft |
Source: Carpenter, REALTORS� #21757131 Report a problem | ||
Public tax history
| Year | Property taxes | Tax assessment |
|---|---|---|
| 2025 | $1,226 +8% | $144,000 +26.9% |
| 2024 | $1,136 -1.8% | $113,500 +8.8% |
| 2023 | $1,156 +9.2% | $104,300 -0.8% |
| 2022 | $1,059 +7.3% | $105,100 +9.1% |
| 2021 | $987 -4.6% | $96,300 +4.6% |
| 2020 | $1,035 +5.8% | $92,100 -4.2% |
| 2019 | $978 +9.3% | $96,100 +8.3% |
| 2018 | $895 -18.3% | $88,700 +0.5% |
| 2017 | $1,096 | $88,300 -11.7% |
| 2016 | $1,096 -4.4% | $100,000 -5% |
| 2014 | $1,147 | $105,300 |
| 2013 | $1,147 +3.1% | $105,300 +3.1% |
| 2012 | $1,113 | $102,100 -8% |
| 2011 | -- | $111,000 -9.5% |
| 2010 | $1,309 +4.6% | $122,700 +1.2% |
| 2009 | $1,252 | $121,200 +2.5% |
| 2006 | -- | $118,200 -2.2% |
| 2005 | -- | $120,900 |
Find assessor info on the county website
Monthly payment
Est. payment
Payment breakdown
Explore the cost of this home by adjusting the details. Changes won't be saved.Climate risks
Neighborhood: 46013
Similar homes
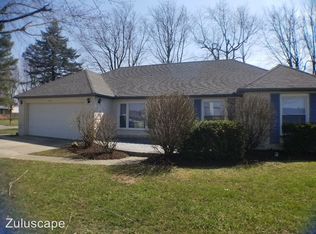
- $299,0005 bd4 ba2.4k sqft4349 Alhambra Dr, Anderson, IN 46013Active
 MLS ID #22108385, Erica Scott, Ever Real Estate, LLC. MIBOR as distributed by MLS GRID
 - $249,9003 bd2 ba1.3k sqft1520 E 42nd St, Anderson, IN 46013Active
 MLS ID #22115569, Valerie Euneman-Harp, RE/MAX Real Estate Solutions. MIBOR as distributed by MLS GRID
 - $249,9003 bd2 ba1.8k sqft9 W Whitehall Way, Anderson, IN 46013Active
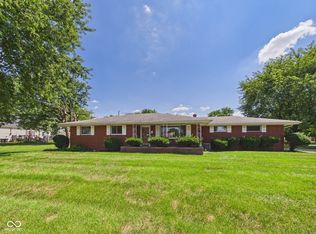 MLS ID #22118780, Sky Estes, RE/MAX Real Estate Solutions. MIBOR as distributed by MLS GRID
 - $270,0004 bd3 ba2.1k sqft601 Woodmere Dr, Anderson, IN 46011Active
 MLS ID #22112264, Kenneth Miller, F.C. Tucker/Prosperity. MIBOR as distributed by MLS GRID
