Solid brick ranch on a level 0.30-acre lot in Meadow Manor, one of Anderson's most consistently sought-after west-side neighborhoods. This one-level home offers 3 bedrooms, 2 full baths and a half bath across 2,014 square feet - no stairs to climb and no basement to maintain. The kitchen and all bathrooms have been completely updated. The kitchen features a center island with built-in power and a custom built-in pantry, custom soft-close cabinetry giving you real prep space and storage that most ranches of this era simply don't have. Both full baths and the half bath are finished in floor-to-ceiling custom tile. A fireplace anchors the main living space, and the 9-room layout gives you room to spread out without the upkeep of a two-story. The dining room, living room and kitchen were completely renovated to offer a more open concept. There is an all seasons room. The big-ticket items are done: roof replaced in 2023, HVAC and water heater both replaced in 2018, and the windows are roughly 10-15 years old. Attached 2-car garage (506 sq ft) plus a backyard storage shed. Central heating and central air throughout. Masonry construction on a crawl-space foundation - built in 1965 to last, and it has. The lot measures 84 feet wide by 157 feet deep, with a full front yard and a private, usable backyard shaded by mature trees. No HOA. Minutes to 8th Street Rd, State Road 32 and Scatterfield Rd shopping, with an easy drive to I-69 for commuters heading toward Indianapolis. Updated ranches on this side of Anderson have been going under contract in under 30 days when priced right - this one is.
Active
$254,900
3035 W 11th St, Anderson, IN 46011
3beds
2,014sqft
Residential, Single Family Residence
Built in 1965
0.3 Acres Lot
$250,400 Zestimate®
$127/sqft
$-- HOA
What's special
- 25 days
- 602
- 46
Likely to sell faster than
Zillow last checked:
Listing updated:
Listed by:
Reggie Jackson reggie@ThePhalanxTeam.com,
Real Broker, LLC,
Macie Harz,
Real Broker, LLC
Source: MIBOR as distributed by MLS GRID,MLS#: 22127644
Facts & features
Interior
Bedrooms & bathrooms
- Bedrooms: 3
- Bathrooms: 3
- Full bathrooms: 2
- 1/2 bathrooms: 1
- Main level bathrooms: 3
- Main level bedrooms: 3
Primary bedroom
- Level: Main
- Area: 195 Square Feet
- Dimensions: 13x15
Bedroom 2
- Level: Main
- Area: 120 Square Feet
- Dimensions: 12x10
Bedroom 3
- Level: Main
- Area: 120 Square Feet
- Dimensions: 12x10
Dining room
- Level: Main
- Area: 100 Square Feet
- Dimensions: 10x10
Kitchen
- Level: Main
- Area: 90 Square Feet
- Dimensions: 15x6
Laundry
- Level: Main
- Area: 40 Square Feet
- Dimensions: 8x5
Living room
- Level: Main
- Area: 225 Square Feet
- Dimensions: 15x15
Heating
- Forced Air, Natural Gas
Cooling
- Central Air
Appliances
- Included: Dryer, Gas Water Heater, MicroHood, Gas Oven, Refrigerator, Free-Standing Freezer, Water Softener Owned
Features
- Kitchen Island
- Has basement: No
- Number of fireplaces: 1
- Fireplace features: Double Sided, Gas Log
Interior area
- Total structure area: 2,014
- Total interior livable area: 2,014 sqft
Video & virtual tour
Property
Parking
- Total spaces: 2
- Parking features: Attached
- Attached garage spaces: 2
Features
- Levels: One
- Stories: 1
Lot
- Size: 0.3 Acres
Details
- Additional structures: Storage
- Parcel number: 481115201046000003
- Horse amenities: None
Construction
Type & style
- Home type: SingleFamily
- Architectural style: Contemporary,Ranch
- Property subtype: Residential, Single Family Residence
Materials
- Wood Brick, Brick
- Foundation: Brick/Mortar
Condition
- New construction: No
- Year built: 1965
Utilities & green energy
- Water: Public
Community & HOA
Community
- Security: Prewired, Security System Leased, Smoke Detector(s)
- Subdivision: Meadow Manor
HOA
- Has HOA: No
Location
- Region: Anderson
Financial & listing details
- Price per square foot: $127/sqft
- Tax assessed value: $136,200
- Annual tax amount: $1,340
- Date on market: 10/13/2026
- Cumulative days on market: 6 days
Estimated market value
$250,400
$238,000 - $263,000
$1,721/mo
Price history
| Date | Event | Price |
|---|---|---|
| 10/13/2026 | Listed for sale | $254,900 |
Source:  IRMLS #202639590 Report a problem | ||
Public tax history
| Year | Property taxes | Tax assessment |
|---|---|---|
| 2025 | $1,675 +9.7% | $136,200 -10.9% |
| 2024 | $1,527 -0.8% | $152,900 +9.8% |
| 2023 | $1,540 +9% | $139,300 -0.6% |
| 2022 | $1,413 -2.5% | $140,200 +9% |
| 2021 | $1,449 +5.5% | $128,600 -2.1% |
| 2020 | $1,373 | $131,300 +5.3% |
| 2019 | -- | $124,700 -9% |
| 2018 | -- | $137,000 +1% |
| 2017 | -- | $135,600 |
| 2016 | -- | $135,600 -5.7% |
| 2014 | -- | $143,800 |
| 2013 | -- | $143,800 +2.3% |
| 2012 | -- | $140,500 +16.6% |
| 2006 | -- | $120,500 +2.4% |
| 2005 | -- | $117,700 |
Find assessor info on the county website
Monthly payment
Est. payment
Payment breakdown
Explore the cost of this home by adjusting the details. Changes won't be saved.Climate risks
Neighborhood: 46011
Nearby schools
Schools provided by the listing agent
- Middle: Highland Middle School
Source: MIBOR as distributed by MLS GRID. This data may not be complete. We recommend contacting the local school district to confirm school assignments for this home.
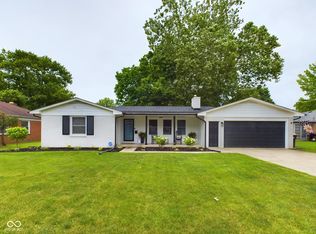
Similar homes
- $245,0002 bd2 ba2.3k sqft3208 W 25th St, Anderson, IN 46011Active
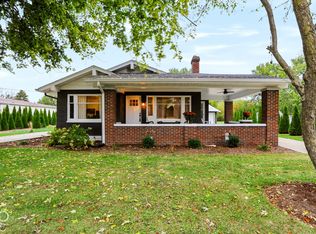 MLS ID #22131671, Mary Jane Coutz, Highgarden Real Estate. MIBOR as distributed by MLS GRID
- $285,0004 bd3 ba2.1k sqft1103 Northwood Dr, Anderson, IN 46011Active
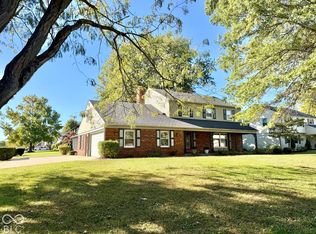 MLS ID #22129771, Becky Boles, Carpenter, REALTORS®. MIBOR as distributed by MLS GRID
- $259,9004 bd2 ba1.9k sqft703 Pershing Dr, Anderson, IN 46011Active
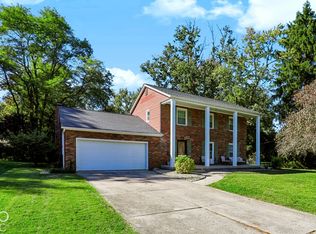 MLS ID #22130390, Timothy Bennett, 1 Percent Lists Indiana Real Estate. MIBOR as distributed by MLS GRID
- $270,0004 bd3 ba2.1k sqft601 Woodmere Dr, Anderson, IN 46011Active
 MLS ID #22112264, Kenneth Miller, F.C. Tucker/Prosperity. MIBOR as distributed by MLS GRID
