PRICE REDUCED. OPEN HOUSE SUNDAY 07/26, 1-4PM. HOME WARRANTY and SELLER CONCESSIONS PROVIDED. Welcome Home! This updated Edgewood 3-bedroom, 1.5-bath brick ranch sits on a quiet, spacious lot in an established neighborhood, blending a fresh updated look with original charm and ready for immediate move-in. Inside, you'll find refinished hardwood floors, fresh paint throughout, and a bright, functional layout just under 1,500 sq ft. The kitchen features oak cabinets paired with new granite countertops, a farm sink, updated fixtures, and a full set of appliances: including a new fridge, microwave, and dishwasher, along with a newer range. Both bathrooms have been refreshed with new vanities, fixtures, and finishes, including a main bathroom with double sinks and new floor and wall tile. The original limestone fireplace (now converted to gas) adds a unique touch to the main living space. Additional updates include new vinyl plank flooring in the kitchen and laundry/utility areas, a finished garage with new drywall (ready for tape, mud, and paint), and a re-screened covered patio out back. The backyard offers privacy with a tree-line and open field behind, along with a large storage shed. Conveniently located with quick access to I-69 and a short commute to Lapel Schools. Immediate possession available. Come take a look!
Active
Price cut: $10.1K (9/17)
$229,900
1532 Weslow Ct, Anderson, IN 46011
3beds
1,496sqft
Residential, Single Family Residence
Built in 1956
0.36 Acres Lot
$-- Zestimate®
$154/sqft
$-- HOA
What's special
Large storage shedNew granite countertopsRe-screened covered patioQuiet spacious lotFresh paint throughoutUpdated fixturesNew fridge
- 166 days
- 421
- 44
Zillow last checked:
Listing updated:
Listed by:
Jacob Sliter sliter.jake@gmail.com,
Green Forest Realty
Source: MIBOR as distributed by MLS GRID,MLS#: 22099475
Facts & features
Interior
Bedrooms & bathrooms
- Bedrooms: 3
- Bathrooms: 2
- Full bathrooms: 1
- 1/2 bathrooms: 1
- Main level bathrooms: 2
- Main level bedrooms: 3
Primary bedroom
- Level: Main
- Area: 168 Square Feet
- Dimensions: 14x12
Bedroom 2
- Level: Main
- Area: 144 Square Feet
- Dimensions: 12x12
Bedroom 3
- Level: Main
- Area: 132 Square Feet
- Dimensions: 11x12
Dining room
- Level: Main
- Area: 121 Square Feet
- Dimensions: 11x11
Kitchen
- Level: Main
- Area: 168 Square Feet
- Dimensions: 14x12
Laundry
- Level: Main
- Area: 117 Square Feet
- Dimensions: 9x13
Living room
- Level: Main
- Area: 231 Square Feet
- Dimensions: 21x11
Heating
- Forced Air
Cooling
- Central Air
Appliances
- Included: Dishwasher, Microwave, Gas Oven, Refrigerator
- Laundry: In Unit, Connections All
Features
- Has basement: No
- Number of fireplaces: 1
- Fireplace features: Family Room
Interior area
- Total structure area: 1,496
- Total interior livable area: 1,496 sqft
Video & virtual tour
Property
Parking
- Total spaces: 2
- Parking features: Attached
- Attached garage spaces: 2
- Details: Garage Parking Other(Finished Garage, Garage Door Opener)
Features
- Levels: One
- Stories: 1
- Patio & porch: Covered, Screened
Lot
- Size: 0.36 Acres
- Features: Suburb, Mature Trees
Details
- Additional structures: Storage
- Parcel number: 481115203022000005
- Horse amenities: None
Construction
Type & style
- Home type: SingleFamily
- Architectural style: Ranch
- Property subtype: Residential, Single Family Residence
Materials
- Brick
- Foundation: Crawl Space
Condition
- New construction: No
- Year built: 1956
Utilities & green energy
- Electric: 100 Amp Service
- Water: Public
- Utilities for property: Electricity Connected, Sewer Connected, Water Connected
Community & HOA
Community
- Security: Carbon Monoxide Detector(s), Smoke Detector(s)
- Subdivision: Park Road Manor
HOA
- Has HOA: No
Location
- Region: Anderson
Financial & listing details
- Price per square foot: $154/sqft
- Tax assessed value: $117,900
- Annual tax amount: $328
- Date on market: 5/2/2026
- Cumulative days on market: 172 days
- Electric utility on property: Yes
Estimated market value
Not available
Estimated sales range
Not available
Not available
Price history
| Date | Event | Price |
|---|---|---|
| 9/17/2026 | Price change | $229,900-4.2%$154/sqft |
Source:  MIBOR as distributed by MLS GRID #22099475 Report a problem MIBOR as distributed by MLS GRID #22099475 Report a problem | ||
| 7/22/2026 | Price change | $240,000-2%$160/sqft |
Source: MIBOR as distributed by MLS GRID #22099475 Report a problem | ||
| 6/30/2026 | Price change | $244,900-2%$164/sqft |
Source: MIBOR as distributed by MLS GRID #22099475 Report a problem | ||
| 6/1/2026 | Price change | $249,900-2%$167/sqft |
Source: MIBOR as distributed by MLS GRID #22099475 Report a problem | ||
| 5/2/2026 | Listed for sale | $254,900+65.5%$170/sqft |
Source: MIBOR as distributed by MLS GRID #22099475 Report a problem | ||
| 2/19/2026 | Sold | $154,000+3%$103/sqft |
Source: MIBOR as distributed by MLS GRID #22081849 Report a problem | ||
| 2/3/2026 | Pending sale | $149,500$100/sqft |
Source: MIBOR as distributed by MLS GRID #22081849 Report a problem | ||
| 1/29/2026 | Listed for sale | $149,500$100/sqft |
Source: MIBOR as distributed by MLS GRID #22081849 Report a problem | ||
Public tax history
| Year | Property taxes | Tax assessment |
|---|---|---|
| 2025 | $328 +2% | $117,900 +10.2% |
| 2024 | $321 +2% | $107,000 +8.5% |
| 2023 | $315 +2% | $98,600 +0.4% |
| 2022 | $309 +2% | $98,200 +7.7% |
| 2021 | $303 +2% | $91,200 +5.2% |
| 2020 | $297 -2.4% | $86,700 +2.2% |
| 2019 | $304 +2.3% | $84,800 +7.6% |
| 2018 | $297 -10.5% | $78,800 +0.9% |
| 2017 | $332 -3.4% | $78,100 -2.6% |
| 2016 | $344 +2% | $80,200 -2.1% |
| 2014 | $337 -3.7% | $81,900 |
| 2013 | $350 +32.4% | $81,900 +2.4% |
| 2012 | $264 | $80,000 -1% |
| 2011 | -- | $80,800 |
| 2010 | $311 +10% | $80,800 -0.5% |
| 2009 | $283 | $81,200 -7.8% |
| 2006 | -- | $88,100 -10.4% |
| 2005 | -- | $98,300 |
Find assessor info on the county website
Monthly payment
Est. payment
Payment breakdown
Explore the cost of this home by adjusting the details. Changes won't be saved.Climate risks
Neighborhood: 46011
Nearby schools
Schools provided by the listing agent
- Elementary: Anderson Elementary School
- Middle: Highland Middle School
- High: Anderson High School
Source: MIBOR as distributed by MLS GRID. This data may not be complete. We recommend contacting the local school district to confirm school assignments for this home.

Similar homes
- $259,9004 bd2 ba1.9k sqft703 Pershing Dr, Anderson, IN 46011Active
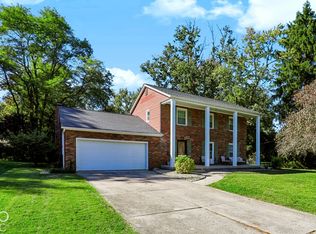 MLS ID #22130390, Timothy Bennett, 1 Percent Lists Indiana Real Estate. MIBOR as distributed by MLS GRID
 - $232,9003 bd2 ba1.8k sqft2922 Harbur Blvd, Anderson, IN 46011Active
 MLS ID #22111062, Heather Upton, Keller Williams Indy Metro NE. MIBOR as distributed by MLS GRID
 - $270,0004 bd3 ba2.1k sqft601 Woodmere Dr, Anderson, IN 46011Active
 MLS ID #22112264, Kenneth Miller, F.C. Tucker/Prosperity. MIBOR as distributed by MLS GRID
 - $242,5003 bd1 ba1.2k sqft5107 W Hickory Ln, Anderson, IN 46011Active
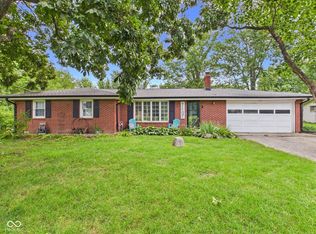 MLS ID #22117061, Marty Dulworth, RE/MAX Real Estate Solutions. MIBOR as distributed by MLS GRID
